Welcome to this beautiful 3-bedroom, 2-bath home situated on 10 fully fenced acres,Located just outside the city limits and in Wylie ISD. Featuring stylish vinyl plank flooring, granite countertops, and custom cabinets, the kitchen is equipped with stainless steel appliances, including a gas range. The living room boasts a wood-burning fireplace with a gas starter and large windows that fill the space with natural light. The primary suite offers dual sinks, a soaking tub, a tiled shower, and a custom closet. Additional amenities include a dog wash station in the laundry room and an RV setup with electric, water, and septic. The property also includes a stock tank, making it perfect for those seeking a blend of modern comfort and serene country living.
Sold
Price Unknown
244 Key Ln Unit D, Abilene, TX 79602
3beds
1,853sqft
Single Family Residence
Built in 2023
10.49 Acres Lot
$542,300 Zestimate®
$--/sqft
$3,461 Estimated rent
Home value
$542,300
$515,000 - $569,000
$3,461/mo
Zestimate® history
Owner options
List your home for rent
$3,461/mo
Rent Zestimate®
Find your next renter with Zillow Rental Manager. Plus, with online applications, you can quickly screen prospective tenants – for free.
$3,461/mo
Rent Zestimate®
Refinance and save
Refinancing to a lower rate could help reduce your monthly payments and save thousands over the life of the loan.
Explore your selling options
Work with a Zillow partner agent
Leverage their expertise and Zillow's premium Showcase listings to get your home seen by more buyers.
Get startedList with your own agent
Get your home in front of millions of buyers by listing it on Zillow.
Learn how to do itSell it yourself
Take full control of how buyers see your home on Zillow by listing For Sale by Owner (FSBO).
List your homeWhat's special
Stylish vinyl plank flooringStock tankGranite countertopsSoaking tubCustom closetGas rangeTiled shower
Zillow last checked:
Listing updated:
Listed by:
Lucy Bishop 0638406 325-267-3100,
Sendero Properties, LLC 325-267-3100
Bought with:
Beki Kofoed, 0719655
Carriage House
Source: NTREIS,MLS#: 21235153
Facts & features
Interior
Bedrooms & bathrooms
- Bedrooms: 3
- Bathrooms: 2
- Full bathrooms: 2
Primary bedroom
- Features: Ceiling Fan(s), Dual Sinks, Separate Shower, Walk-In Closet(s)
- Level: First
- Dimensions: 13 x 17
Living room
- Features: Ceiling Fan(s), Fireplace
- Level: First
- Dimensions: 27 x 20
Heating
- Central, Electric
Cooling
- Central Air, Ceiling Fan(s), Electric
Appliances
- Included: Some Gas Appliances, Dishwasher, Disposal, Gas Range, Microwave, Plumbed For Gas, Refrigerator, Vented Exhaust Fan
Features
- Decorative/Designer Lighting Fixtures, Eat-in Kitchen, Granite Counters, High Speed Internet, Kitchen Island, Open Floorplan, Pantry, Wired for Sound
- Flooring: Luxury Vinyl Plank
- Has basement: No
- Number of fireplaces: 1
- Fireplace features: Gas Starter, Wood Burning
Interior area
- Total interior livable area: 1,853 sqft
Property
Parking
- Total spaces: 2
- Parking features: Door-Single, Garage, Garage Door Opener, Garage Faces Side, Boat, RV Access/Parking
- Attached garage spaces: 2
Features
- Levels: One
- Stories: 1
- Patio & porch: Covered
- Exterior features: RV Hookup
- Pool features: None
- Fencing: Fenced,Perimeter,Vinyl
Lot
- Size: 10.49 Acres
- Features: Acreage, Few Trees
Details
- Parcel number: 1063187
Construction
Type & style
- Home type: SingleFamily
- Architectural style: Detached
- Property subtype: Single Family Residence
- Attached to another structure: Yes
Materials
- Board & Batten Siding, Brick
- Foundation: Slab
- Roof: Composition
Condition
- Year built: 2023
Utilities & green energy
- Sewer: Aerobic Septic, Septic Tank
- Water: Community/Coop
- Utilities for property: Electricity Available, Propane, Septic Available, Underground Utilities, Water Available
Community & HOA
Community
- Features: Community Mailbox
- Subdivision: None
HOA
- Has HOA: No
Location
- Region: Abilene
Financial & listing details
- Annual tax amount: $615
- Date on market: 4/16/2026
- Cumulative days on market: 42 days
- Listing terms: Cash,Conventional,FHA,VA Loan
Price history
| Date | Event | Price |
|---|---|---|
| 5/22/2026 | Sold | -- |
Source: NTREIS #21235153 Report a problem | ||
| 4/21/2026 | Contingent | $549,000$296/sqft |
Source: NTREIS #21235153 Report a problem | ||
| 4/16/2026 | Listed for sale | $549,000$296/sqft |
Source: NTREIS #21235153 Report a problem | ||
| 8/27/2025 | Listing removed | $549,000$296/sqft |
Source: NTREIS #20867916 Report a problem | ||
| 8/1/2025 | Price change | $549,000-1.8%$296/sqft |
Source: NTREIS #20867916 Report a problem | ||
| 6/18/2025 | Price change | $559,000-2.8%$302/sqft |
Source: NTREIS #20867916 Report a problem | ||
| 5/10/2025 | Listed for sale | $575,000$310/sqft |
Source: NTREIS #20867916 Report a problem | ||
| 4/12/2025 | Contingent | $575,000$310/sqft |
Source: NTREIS #20867916 Report a problem | ||
| 3/11/2025 | Listed for sale | $575,000$310/sqft |
Source: NTREIS #20867916 Report a problem | ||
Public tax history
Tax history is unavailable.
Neighborhood: Potosi
Nearby homes
- $62,023-- bd1 ba1.2k sqft244 Key Ln, Abilene, TX 79602Off Market
- $154,300-- bd1 ba1.4k sqft244B Key Ln, Abilene, TX 79602Off Market
- $371,2002 bd2 ba1.8k sqft244 Key Ln UNIT A, Abilene, TX 79602Off Market
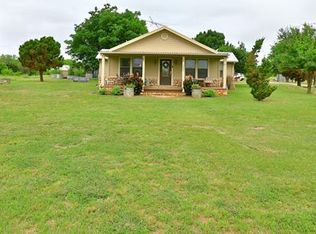
- $507,6003 bd2 ba1.9k sqft244D Key Ln, Abilene, TX 79602Off Market
- $--10.49 acresTbd Key Ln, Abilene, TX 79602Off Market
- $--10.49 acresTbd Key Ln, Abilene, TX 79602Sold
- $786,7003 bd2 ba2.6k sqft310 Key Ln, Abilene, TX 79602Off Market
- $140,0004.97 acres209 Fawn Ln, Abilene, TX 79602Lot/Land
Nearby schools
GreatSchools rating
- 9/10Wylie East Elementary SchoolGrades: K-3Distance: 4.9 mi
- 8/10Wylie East Junior High SchoolGrades: 6-8Distance: 4.7 mi
- 7/10Wylie High SchoolGrades: 9-12Distance: 7.9 mi
Schools provided by the listing agent
- Elementary: Wylie East
- Middle: Wylie East
- High: Wylie
- District: Wylie ISD, Taylor Co.
Source: NTREIS. This data may not be complete. We recommend contacting the local school district to confirm school assignments for this home.
- Texas
- Taylor County
- Abilene
- 79602
- Potosi
- 244 Key Ln Unit D
