Beautiful townhome located only ten minutes from the highly sought-after Downtown Woodstock. Just a short drive from all the dining, entertainment, breweries, and shops that Main Street has to offer, this spacious 3-bedroom, 2.5-bath townhome is an opportunity that does not come around often. You will not get bored living here! With a private back patio buffered by trees and a huge side yard, this end unit is perfectly positioned within the community. The open-concept main level features a large family room with a gas fireplace, dining area, breakfast bar, and spacious kitchen with views of the family room. Upstairs you will find a beautiful master bedroom with trey ceilings, a large walk-in closet, and an ensuite bath with dual vanities. Down the hall is a secondary guest room with windows facing the front, a third bedroom or office, and an additional full bath. The laundry room is conveniently located upstairs near all 3-bedrooms. This townhome also comes with a single-car garage and a personal driveway for a second car. Recent updates include a brand-new HVAC and Hot Water Heater. All within close proximity is Downtown Woodstock, 575 and Hwy 92, Woofstock Dog Park, incredible dining, and a grocery store to satisfy every preference. With a low association fee and a Blue Ribbon School district, 244 Kigian becomes the obvious choice! Come check it out for yourself and be sure to spend some time exploring the surrounding community!
Closed
$335,000
244 Kigian Trl, Woodstock, GA 30188
3beds
1,620sqft
Townhouse
Built in 2005
1,306 Square Feet Lot
$340,000 Zestimate®
$207/sqft
$2,053 Estimated rent
Home value
$340,000
$323,000 - $357,000
$2,053/mo
Zestimate® history
Owner options
List your home for rent
$2,053/mo
Rent Zestimate®
Find your next renter with Zillow Rental Manager. Plus, with online applications, you can quickly screen prospective tenants – for free.
$2,053/mo
Rent Zestimate®
Refinance and save
$3,050/mo
Est. payment
Refinancing to a lower rate could help reduce your monthly payments and save thousands over the life of the loan.
$3,050/mo
Est. payment
Explore your selling options
Work with a Zillow partner agent
Leverage their expertise and Zillow's premium Showcase listings to get your home seen by more buyers.
Get startedList with your own agent
Get your home in front of millions of buyers by listing it on Zillow.
Learn how to do itSell it yourself
Take full control of how buyers see your home on Zillow by listing For Sale by Owner (FSBO).
List your homeWhat's special
Zillow last checked:
Listing updated:
Listed by:
Jake Bouchillon 678-467-4618,
Keller Williams Realty Consultants
Bought with:
Melissa Gilbert, 365779
Keller Williams Realty
Source: GAMLS,MLS#: 10357902
Facts & features
Interior
Bedrooms & bathrooms
- Bedrooms: 3
- Bathrooms: 3
- Full bathrooms: 2
- 1/2 bathrooms: 1
Rooms
- Room types: Laundry, Other
Kitchen
- Features: Breakfast Bar, Breakfast Room, Solid Surface Counters
Heating
- Central
Cooling
- Ceiling Fan(s), Central Air
Appliances
- Included: Dishwasher, Disposal, Gas Water Heater, Microwave, Other, Refrigerator
- Laundry: In Hall, Upper Level
Features
- Double Vanity, High Ceilings, Roommate Plan, Tray Ceiling(s), Walk-In Closet(s)
- Flooring: Carpet, Tile
- Windows: Double Pane Windows
- Basement: None
- Number of fireplaces: 1
- Fireplace features: Gas Starter, Living Room
- Common walls with other units/homes: 1 Common Wall
Interior area
- Total structure area: 1,620
- Total interior livable area: 1,620 sqft
- Finished area above ground: 1,620
- Finished area below ground: 0
Property
Parking
- Parking features: Garage, Garage Door Opener
- Has garage: Yes
Features
- Levels: Two
- Stories: 2
- Patio & porch: Patio
- Waterfront features: No Dock Or Boathouse
- Body of water: None
Lot
- Size: 1,306 Square Feet
- Features: Corner Lot, Level
Details
- Parcel number: 15N23F 064
Construction
Type & style
- Home type: Townhouse
- Architectural style: Traditional
- Property subtype: Townhouse
- Attached to another structure: Yes
Materials
- Brick, Concrete
- Foundation: Slab
- Roof: Composition
Condition
- Resale
- New construction: No
- Year built: 2005
Utilities & green energy
- Sewer: Public Sewer
- Water: Public
- Utilities for property: Cable Available, Electricity Available, Natural Gas Available, Phone Available, Sewer Available, Sewer Connected, Underground Utilities, Water Available
Community & HOA
Community
- Features: None
- Security: Fire Sprinkler System, Smoke Detector(s)
- Subdivision: Preserve At Woodland Creek
HOA
- Has HOA: Yes
- Services included: Maintenance Grounds, Pest Control
- HOA fee: $1,020 annually
Location
- Region: Woodstock
Financial & listing details
- Price per square foot: $207/sqft
- Tax assessed value: $341,180
- Annual tax amount: $3,737
- Date on market: 8/16/2024
- Cumulative days on market: 35 days
- Listing agreement: Exclusive Right To Sell
- Electric utility on property: Yes
Price history
| Date | Event | Price |
|---|---|---|
| 9/20/2024 | Sold | $335,000-1.5%$207/sqft |
Source:  GAMLS #10357902 Report a problem GAMLS #10357902 Report a problem | ||
| 8/19/2024 | Contingent | $340,000$210/sqft |
Source: GAMLS #10357902 Report a problem | ||
| 8/16/2024 | Listed for sale | $340,000+51.1%$210/sqft |
Source: GAMLS #10357902 Report a problem | ||
| 10/31/2019 | Sold | $225,000+2.3%$139/sqft |
Source:  GAMLS #8653842 Report a problem GAMLS #8653842 Report a problem | ||
| 9/13/2019 | Pending sale | $220,000$136/sqft |
Source: Red Barn Real Estate,LLC. #6612697 Report a problem | ||
| 9/5/2019 | Listed for sale | $220,000+30.6%$136/sqft |
Source: Red Barn Real Estate,LLC. #6612697 Report a problem | ||
| 11/8/2005 | Sold | $168,500$104/sqft |
Source: Public Record Report a problem | ||
Public tax history
| Year | Property taxes | Tax assessment |
|---|---|---|
| 2025 | $3,798 -2.6% | $136,472 +1.7% |
| 2024 | $3,899 +3.5% | $134,212 +3.3% |
| 2023 | $3,768 +23.1% | $129,980 +23.1% |
| 2022 | $3,061 +11.1% | $105,592 +20.4% |
| 2021 | $2,755 +3.3% | $87,720 +4.3% |
| 2020 | $2,666 +53.7% | $84,088 +12.4% |
| 2019 | $1,734 +12.3% | $74,800 -53.9% |
| 2018 | $1,544 +6.8% | $162,100 +9.2% |
| 2017 | $1,446 +4.3% | $148,500 +5.2% |
| 2016 | $1,386 | $141,200 +9.3% |
| 2015 | $1,386 +23.8% | $129,200 +13.2% |
| 2014 | $1,120 +17.1% | $114,100 +18.4% |
| 2013 | $956 +11.1% | $96,400 +10.6% |
| 2012 | $861 -24% | $87,200 -24% |
| 2011 | $1,133 -13% | $114,800 +114% |
| 2010 | $1,302 +2.3% | $53,640 -3.1% |
| 2009 | $1,273 +12.1% | $55,360 -5.7% |
| 2008 | $1,135 -1.1% | $58,720 -0.8% |
| 2007 | $1,147 +3.4% | $59,200 +3.7% |
| 2006 | $1,109 +218.3% | $57,080 +298.6% |
| 2005 | $349 | $14,320 |
Find assessor info on the county website
Neighborhood: 30188
Nearby homes
- $326,4003 bd3 ba1.6k sqft246 Kigian Trl, Woodstock, GA 30188Off Market
- $331,9003 bd2 ba1.6k sqft248 Kigian Trl, Woodstock, GA 30188Off Market
- $324,6003 bd3 ba1.6k sqft250 Kigian Trl, Woodstock, GA 30188Off Market
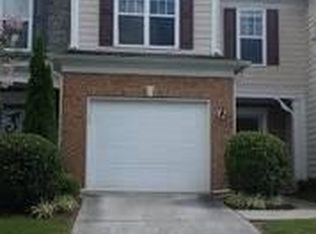
- $350,5003 bd3 ba1.6k sqft252 Kigian Trl, Woodstock, GA 30188Off Market
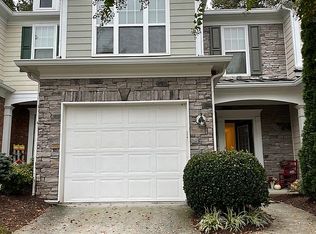
- $329,3003 bd3 ba1.6k sqft242 Kigian Trl, Woodstock, GA 30188Off Market
- $326,5003 bd3 ba1.6k sqft254 Kigian Trl, Woodstock, GA 30188Off Market
- $325,6003 bd3 ba1.6k sqft240 Kigian Trl, Woodstock, GA 30188Off Market
- $342,2003 bd3 ba1.6k sqft256 Kigian Trl, Woodstock, GA 30188Off Market
Nearby schools
GreatSchools rating
- 8/10Little River Elementary SchoolGrades: PK-5Distance: 0.6 mi
- 8/10Mill Creek Middle SchoolGrades: 6-8Distance: 1.5 mi
- 8/10River Ridge High SchoolGrades: 9-12Distance: 1.4 mi
Schools provided by the listing agent
- Elementary: Little River Primary/Elementar
- Middle: Mill Creek
- High: River Ridge
Source: GAMLS. This data may not be complete. We recommend contacting the local school district to confirm school assignments for this home.
Get a cash offer in 3 minutes
Find out how much your home could sell for in as little as 3 minutes with a no-obligation cash offer.
Estimated market value
$340,000
Get a cash offer in 3 minutes
Find out how much your home could sell for in as little as 3 minutes with a no-obligation cash offer.
Estimated market value
$340,000
- Georgia
- Cherokee County
- Woodstock
- 30188
- 244 Kigian Trl
Nearby cities
Nearby zip codes
Other Woodstock Topics
