244 Kirkham Rd, Bushkill, PA 18324
Home value
$310,300
$264,000 - $366,000
$2,428/mo
Owner options
$2,428/mo
Rent Zestimate®
Find your next renter with Zillow Rental Manager. Plus, with online applications, you can quickly screen prospective tenants – for free.
$2,428/mo
Rent Zestimate®
$4,084/mo
Est. payment
Refinancing to a lower rate could help reduce your monthly payments and save thousands over the life of the loan.
$4,084/mo
Est. payment
Explore your selling options
Work with a Zillow partner agent
Leverage their expertise and Zillow's premium Showcase listings to get your home seen by more buyers.
Get startedList with your own agent
Get your home in front of millions of buyers by listing it on Zillow.
Learn how to do itSell it yourself
Take full control of how buyers see your home on Zillow by listing For Sale by Owner (FSBO).
List your homeWhat's special
Zillow last checked:
Listing updated:
Joseph McNeely 570-832-1411,
Weichert Realtors - Ruffino Real Estate
John J Dalessio Jr, RS190115L
Tashlik Real Estate-DF
Facts & features
Interior
Bedrooms & bathrooms
- Bedrooms: 3
- Bathrooms: 2
- Full bathrooms: 2
Bedroom 1
- Area: 153.9
- Dimensions: 13.5 x 11.4
Bedroom 2
- Area: 129.87
- Dimensions: 11.7 x 11.1
Bathroom 1
- Area: 31.16
- Dimensions: 7.6 x 4.1
Bathroom 2
- Area: 40.28
- Dimensions: 7.6 x 5.3
Bonus room
- Area: 266.42
- Dimensions: 22 x 12.11
Eating area
- Area: 166.6
- Dimensions: 14 x 11.9
Kitchen
- Area: 133.2
- Dimensions: 12 x 11.1
Laundry
- Area: 37.62
- Dimensions: 11.4 x 3.3
Living room
- Area: 1742.3
- Dimensions: 13.1 x 133
Other
- Area: 1
- Dimensions: 1 x 1
Heating
- Baseboard, Wood, Electric, Fireplace(s)
Cooling
- Ceiling Fan(s)
Appliances
- Included: Dishwasher, Washer, Refrigerator, Microwave, Electric Range, Electric Oven, Dryer
- Laundry: Laundry Room
Features
- Beamed Ceilings, Vaulted Ceiling(s), Pantry, Open Floorplan, Natural Woodwork, High Ceilings, Granite Counters, Eat-in Kitchen, Chandelier, Ceiling Fan(s), Cathedral Ceiling(s), Breakfast Bar
- Flooring: Hardwood, Vinyl, Laminate
- Windows: Double Pane Windows
- Basement: Daylight,Walk-Out Access,Walk-Up Access,Heated,Full,Finished
- Attic: None
Interior area
- Total structure area: 1,760
- Total interior livable area: 1,572 sqft
- Finished area above ground: 1,572
- Finished area below ground: 384
Property
Parking
- Parking features: Circular Driveway
- Has uncovered spaces: Yes
Features
- Levels: Split Level,Tri-Level
- Stories: 2
- Patio & porch: Deck, Wrap Around
- Exterior features: Rain Gutters
- Pool features: Community, Indoor, In Ground, Association
- Spa features: Association
- Fencing: None
- Body of water: Saw Creek
- Frontage length: 269
Lot
- Size: 0.44 Acres
- Features: Cleared, Front Yard, Cul-De-Sac, Corner Lot
Details
- Parcel number: 197.030206 105380
- Zoning: Residential
Construction
Type & style
- Home type: SingleFamily
- Architectural style: Contemporary
- Property subtype: Single Family Residence
Materials
- Foundation: Concrete Perimeter, Raised
- Roof: Asphalt
Condition
- Updated/Remodeled
- New construction: No
- Year built: 1990
Utilities & green energy
- Electric: 200+ Amp Service
- Sewer: Public Sewer
- Water: Comm Central
Community & HOA
Community
- Features: Clubhouse, Tennis Court(s), Pool, Playground, Park, Lake, Gated, Fitness Center, Fishing
- Subdivision: Saw Creek Estates
HOA
- Has HOA: Yes
- Amenities included: Basketball Court, Trash, Water, Recreation Facilities, Tennis Court(s), Sport Court, Spa/Hot Tub, Snow Removal, Ski Accessible, Pond Year Round, Picnic Area, Park, Indoor Pool, Game Court Exterior, Gated, Fitness Center, Clubhouse, Beach Access
- Services included: Sewer, Snow Removal
- HOA fee: $2,083 annually
- Second HOA fee: $1,860 one time
Location
- Region: Bushkill
Financial & listing details
- Price per square foot: $191/sqft
- Tax assessed value: $84,560
- Annual tax amount: $3,402
- Date on market: 5/9/2025
- Cumulative days on market: 4 days
- Listing terms: Cash,USDA Loan,VA Loan,FHA,Conventional
- Road surface type: Paved
Price history
| Date | Event | Price |
|---|---|---|
| 7/3/2025 | Sold | $300,000+0%$191/sqft |
Source: | ||
| 5/13/2025 | Pending sale | $299,999$191/sqft |
Source: | ||
| 5/9/2025 | Listed for sale | $299,999+80.9%$191/sqft |
Source: | ||
| 2/28/2025 | Sold | $165,874$106/sqft |
Source: Public Record Report a problem | ||
Public tax history
| Year | Property taxes | Tax assessment |
|---|---|---|
| 2025 | $3,468 +1.6% | $21,140 |
| 2024 | $3,414 +1.5% | $21,140 |
| 2023 | $3,363 +3.2% | $21,140 |
| 2022 | $3,258 +0.9% | $21,140 |
| 2021 | $3,229 | $21,140 |
| 2020 | $3,229 +1.3% | $21,140 |
| 2019 | $3,187 +0.5% | $21,140 |
| 2018 | $3,171 | $21,140 |
| 2017 | -- | $21,140 |
| 2016 | -- | $21,140 |
| 2015 | -- | $21,140 |
| 2014 | -- | $21,140 |
| 2013 | -- | $21,140 |
| 2012 | -- | $21,140 |
| 2011 | -- | $21,140 |
| 2010 | -- | $21,140 |
Neighborhood: 18324
Nearby homes
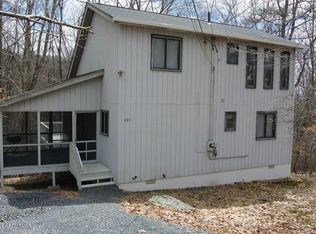
- $245,2002 bd2 ba1.2k sqft241 Kirkham Rd, Bushkill, PA 18324Off Market

- $379,4004 bd2 ba2.3k sqft104 Brentwood Dr, Bushkill, PA 18324Off Market
- $296,3003 bd2 ba1.6k sqft108 Brentwood Dr, Bushkill, PA 18324Off Market
- $389,9004 bd3 ba1.8k sqft107 Byfield Ct, Bushkill, PA 18324Sold

- $317,7003 bd2 ba2k sqft102 Byfield Ct, Bushkill, PA 18324Off Market
- $270,0003 bd2 ba1.3k sqft114 Brentwood Dr, Bushkill, PA 18324Sold
- $317,5003 bd2 ba1.7k sqft239 Kirkham Rd, Bushkill, PA 18324Off Market
- $233,2003 bd1 ba1k sqft245 Kirkham Rd, Bushkill, PA 18324Off Market
Nearby schools
GreatSchools rating
- 4/10Middle Smithfield El SchoolGrades: K-5Distance: 3.9 mi
- 4/10Lehman Intermediate SchoolGrades: 6-8Distance: 9.5 mi
- 4/10East Stroudsburg Senior High School NorthGrades: 9-12Distance: 5 mi
Get a cash offer in 3 minutes
- Pennsylvania
- Pike County
- Bushkill
- 18324
- 244 Kirkham Rd