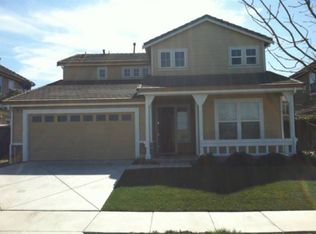
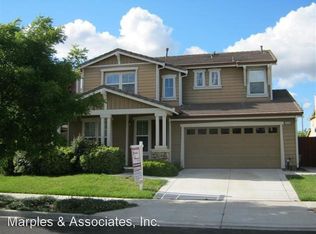
Welcome to this beautifully maintained Brentwood home featuring owned Tesla solar and timeless Craftsman inspired design. From the expansive covered front porch to the neatly manicured landscaping and modern gray and white palette, this home offers a warm and inviting first impression. Inside, the open concept layout is filled with natural light and enhanced by faux wood laminate flooring, plantation shutters, and recessed lighting throughout. The spacious family room with a cozy fireplace flows seamlessly into a stylish kitchen complete with white cabinetry, quartz countertops, stainless steel appliances, and a gas range perfect for both everyday living and entertaining. Step outside to a backyard designed for gatherings, featuring a large concrete patio and pergola, ideal for summer BBQs and relaxing evenings.The primary suite is a true retreat, offering an oversized closet with custom organizers and a beautifully appointed bathroom with a barn door entry, soaking tub, separate shower, and dual sinks. All bedrooms include upgraded custom closet systems for added functionality.Additional highlights include a finished 2-car garage with epoxy flooring and EV charger, a laundry room with accent wall and counter space, and permanent exterior lighting perfect for year round ambiance and seasonal displays.Located with a greenbelt directly across the street, this home combines comfort, style, and convenience in one exceptional package.
Sold for $720,000
Zillow last checked:
Listing updated:
Bought with:
Borys Lara, DRE #02211686
Luxe Places Intl. Realty
Source: Bay East AOR,MLS#: 41134329
Price history
| Date | Event | Price |
|---|---|---|
| 7/17/2026 | Sold | $720,000-0.7%$365/sqft |
Source:  Bay East AOR #41134329 Report a problem Bay East AOR #41134329 Report a problem | ||
| 6/18/2026 | Pending sale | $725,000$367/sqft |
Source: Bay East AOR #41134329 Report a problem | ||
| 6/4/2026 | Price change | $725,000-3.2%$367/sqft |
Source: Bay East AOR #41134329 Report a problem | ||
| 5/12/2026 | Listed for sale | $749,000-8.2%$379/sqft |
Source: Bay East AOR #41134329 Report a problem | ||
| 5/12/2022 | Sold | $816,000+8.8%$413/sqft |
Source: Public Record Report a problem | ||
| 4/21/2022 | Pending sale | $750,000$380/sqft |
Source: MetroList Services of CA #222043975 Report a problem | ||
| 4/15/2022 | Listed for sale | $750,000+46.5%$380/sqft |
Source: MetroList Services of CA #222043975 Report a problem | ||
| 3/19/2019 | Sold | $512,000+0.6%$259/sqft |
Source:  bridgeMLS/CCAR/Bay East AOR #40853655 Report a problem bridgeMLS/CCAR/Bay East AOR #40853655 Report a problem | ||
| 2/28/2019 | Pending sale | $509,000$258/sqft |
Source: BHHS DRYSDALE PROPERTIES #40853655 Report a problem | ||
| 2/16/2019 | Listed for sale | $509,000+6%$258/sqft |
Source: BHHS DRYSDALE PROPERTIES #40853655 Report a problem | ||
| 11/21/2017 | Sold | $480,000-2%$243/sqft |
Source: Public Record Report a problem | ||
| 11/1/2017 | Pending sale | $490,000$248/sqft |
Source: Danville #40798446 Report a problem | ||
| 9/26/2017 | Listed for sale | $490,000+14.6%$248/sqft |
Source: Keller Williams Realty #40798446 Report a problem | ||
| 11/16/2015 | Sold | $427,500-0.6%$217/sqft |
Source: Public Record Report a problem | ||
| 9/30/2015 | Price change | $429,900-1.2%$218/sqft |
Source: Intero Real Estate Services #40715977 Report a problem | ||
| 9/18/2015 | Listed for sale | $435,000+45%$220/sqft |
Source: Intero Real Estate Services #40715977 Report a problem | ||
| 9/26/2008 | Sold | $300,000-30.4%$152/sqft |
Source: Public Record Report a problem | ||
| 5/1/2008 | Listing removed | $431,000$218/sqft |
Source: Postlets Report a problem | ||
| 4/11/2008 | Listed for sale | $431,000-2.3%$218/sqft |
Source: Postlets Report a problem | ||
| 10/23/2007 | Sold | $441,329-20.8%$224/sqft |
Source: Public Record Report a problem | ||
| 2/28/2006 | Sold | $557,000+60.5%$282/sqft |
Source: Public Record Report a problem | ||
| 5/14/2004 | Sold | $347,000$176/sqft |
Source: Public Record Report a problem | ||
Get a cash offer in 3 minutes
Find out how much your home could sell for in as little as 3 minutes with a no-obligation cash offer.
Estimated market value
$718,000
