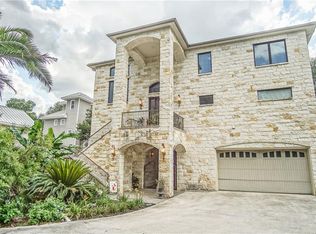
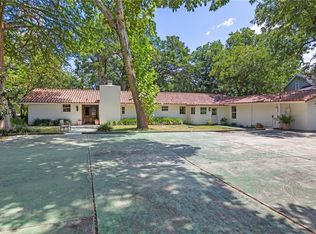
LAKE MCQUEENEY WATERFRONT | SKI LAKE | SLEEPS 15 | LAKE RIDGE ESTATES Classic, timeless, and exceptional! This beautiful Lake McQueeney waterfront home offers 4 bedrooms, 3.5 baths, office, plus 960 sq ft 2 bedroom, 1 bath garage apartment. Thoughtfully designed home captures incredible lake views and the best of the Texas lake lifestyle. The open kitchen, living, and formal dining areas are perfect for entertaining, with granite countertops, designer finishes, custom draperies, fireplace, built-ins, generous storage, and a wet bar. The spacious owner's suite offers a private sitting area, double closets, and dual vanity. Enjoy the expansive covered back porch, standing seam metal roof, and sweeping waterfront views, or head to the elevated deck with ramp access over the dual boat lifts and ski locker. Beautifully landscaped grounds feature towering cypress trees, sidewalks, stepping stones, and full irrigation. A 3-car garage with garage apartment adds exceptional flexibility for guests or extended family. Located in Lake Ridge Estates near New Braunfels and Seguin, this is the perfect setting for boating, waterskiing, wakeboarding, wake surfing, fishing, swimming, entertaining, and making lasting lake memories. A truly special Lake McQueeney waterfront retreat!
Active
$2,195,000
244 Lake Ridge Dr, Seguin, TX 78155
4beds
3,137sqft
Single Family Residence
Built in 2002
0.37 Acres Lot
$-- Zestimate®
$700/sqft
$-- HOA
What's special
Dual boat liftsDesigner finishesBeautifully landscaped groundsPrivate sitting areaTowering cypress treesSki lockerCustom draperies
- 8 days
- 158
- 7
Zillow last checked:
Listing updated:
Listed by:
Katie Clark (830)305-0699,
Corner Post Real Estate, LLC
Source: Central Texas MLS,MLS#: 626315 Originating MLS: Four Rivers Association of REALTORS
Originating MLS: Four Rivers Association of REALTORSFacts & features
Interior
Bedrooms & bathrooms
- Bedrooms: 4
- Bathrooms: 3
- Full bathrooms: 2
- 1/2 bathrooms: 1
Office
- Level: Upper
Heating
- Central, Electric, Multiple Heating Units
Cooling
- Central Air, 3+ Units
Appliances
- Included: Double Oven, Dishwasher, Electric Cooktop, Electric Water Heater, Refrigerator, Built-In Oven, Microwave
- Laundry: Laundry Chute, Lower Level, Laundry Room, Laundry Tub, Sink
Features
- Wet Bar, Bookcases, Built-in Features, Ceiling Fan(s), Double Vanity, High Ceilings, Open Floorplan, Walk-In Closet(s), Window Treatments, Breakfast Bar, Custom Cabinets, Kitchen Island, Kitchen/Family Room Combo, Kitchen/Dining Combo, Pantry, Solid Surface Counters
- Flooring: Carpet, Ceramic Tile, Wood
- Windows: Window Treatments
- Attic: Access Only
- Number of fireplaces: 1
- Fireplace features: Living Room
Interior area
- Total interior livable area: 3,137 sqft
Video & virtual tour
Property
Parking
- Total spaces: 3
- Parking features: Detached, Garage, Garage Faces Side
- Garage spaces: 3
Features
- Levels: Three Or More
- Stories: 3
- Patio & porch: Balcony, Bar, Covered, Porch
- Exterior features: Boat Lift, Balcony, Outdoor Shower, Porch
- Pool features: None
- Fencing: None
- Has view: Yes
- View description: Lake, River, Water
- Has water view: Yes
- Water view: Lake,River,Water
- Waterfront features: Other
- Body of water: Guadalupe River,Lake,Lake McQueeney,Waterfront
Lot
- Size: 0.37 Acres
Details
- Additional structures: Boat House, Garage Apartment
- Parcel number: 30106
Construction
Type & style
- Home type: SingleFamily
- Architectural style: Traditional
- Property subtype: Single Family Residence
Materials
- HardiPlank Type
- Foundation: Raised
- Roof: Metal
Condition
- Resale
- Year built: 2002
Details
- Builder name: CRAIG PAWELEK
Utilities & green energy
- Sewer: Septic Tank
- Water: Community/Coop
- Utilities for property: Electricity Available
Community & HOA
Community
- Features: Boat Facilities
- Security: Security System Owned
- Subdivision: Lake Ridge
HOA
- Has HOA: Yes
Location
- Region: Seguin
Financial & listing details
- Price per square foot: $700/sqft
- Tax assessed value: $805,300
- Annual tax amount: $14,240
- Date on market: 9/23/2026
- Cumulative days on market: 11 days
- Listing agreement: Exclusive Right To Sell
- Listing terms: Cash,Conventional
- Electric utility on property: Yes
- Road surface type: Paved
Estimated market value
Not available
Estimated sales range
Not available
Not available
Price history
| Date | Event | Price |
|---|---|---|
| 9/23/2026 | Listed for sale | $2,195,000$700/sqft |
Source:  LERA MLS #2018626 Report a problem LERA MLS #2018626 Report a problem | ||
| 4/23/2020 | Listing removed | $1,200 |
Source: Keller Williams Realty Heritage #1423838 Report a problem | ||
| 11/13/2019 | Listed for rent | $1,200 |
Source: Keller Williams Heritage/Segui #394520 Report a problem | ||
Public tax history
| Year | Property taxes | Tax assessment |
|---|---|---|
| 2025 | $14,240 -18.8% | $805,300 -19.5% |
| 2024 | $17,546 +5.5% | $1,000,000 +2.8% |
| 2023 | $16,634 -17% | $972,335 -9.5% |
| 2022 | $20,032 +45.7% | $1,074,379 +34.7% |
| 2021 | $13,747 +25.2% | $797,597 +26.9% |
| 2020 | $10,982 | $628,696 -18.7% |
| 2019 | -- | $773,000 -0.5% |
| 2018 | $14,001 +7% | $777,000 +6.9% |
| 2017 | $13,086 +1.1% | $727,057 +1.4% |
| 2016 | $12,941 +6.6% | $716,940 +2.2% |
| 2015 | $12,140 | $701,569 -1.2% |
| 2014 | $12,140 | $710,310 |
Find assessor info on the county website
Monthly payment
Est. payment
Payment breakdown
Explore the cost of this home by adjusting the details. Changes won't be saved.Climate risks
Neighborhood: 78155
Nearby schools
Schools provided by the listing agent
- District: Seguin ISD
Source: Central Texas MLS. This data may not be complete. We recommend contacting the local school district to confirm school assignments for this home.
Similar homes
- $2,225,0005 bd6 ba4.3k sqft230 Turtle Ln, Seguin, TX 78155Active

 MLS ID #614753, Inaky Strick, Kuper Sotheby's Intl RTY - NB. Central Texas MLS
 - $2,900,0005 bd5 ba4k sqft180 Lake Ridge Dr, Seguin, TX 78155Active
 MLS ID #622108, Natalie Land, BRAVA Realty. Central Texas MLS
 - $2,495,9004 bd5 ba4k sqft114 Cypress Way, McQueeney, TX 78123Active
 MLS ID #585065, Thomas Lee, Starbright Realty. Central Texas MLS
 - $1,699,7774 bd3 ba2.9k sqft2323 Terminal Loop Rd, Mc Queeney, TX 78123Active
 MLS ID #610708, Kendra Wray, Keller Williams Heritage. Central Texas MLS
 - $1,365,0005 bd3 ba3.3k sqft10235 S State Highway 123, Seguin, TX 78155For Sale
 MLS ID #2018831, David Wilcox TREC #591537, Keller Williams Heritage. LERA MLS
 - $1,645,0004 bd3 ba3.7k sqft1807 Terminal Loop Rd, Mc Queeney, TX 78123Active
 MLS ID #9835274, Heather Hearne, LPT Realty, LLC. Unlock MLS
 - $1,600,0004 bd3 ba3.8k sqft1591 Leissner School Rd, Seguin, TX 78155ActiveMLS ID #624160, Scott Schwandt, RE/MAX GO - NB. Central Texas MLS
- $2,450,0004 bd5 ba3.6k sqft270 Isle of View Dr, McQueeney, TX 78123For SaleMLS ID #2017779, Crystal Lynn Gembler-Heubaum TREC #729279, Southerly & Co. Real Estate. LERA MLS
- $1,600,0004 bd3 ba3.8k sqft1591 Leissner School, Seguin, TX 78155For SaleMLS ID #1993821, Leah Giron TREC #639482, RE/Max GO. LERA MLS
- $1,199,0003 bd3 ba2.4k sqft630 THREE OAKS RD, Seguin, TX 78155For SaleMLS ID #1970827, Emilio Alcazar TREC #479511, Compass RE Texas, LLC. LERA MLS
- $1,880,0003 bd3 ba2.9k sqft8293 Boenig Rd, Seguin, TX 78155ActiveMLS ID #613570, Amanda Lopez, San Antonio Elite Realty. Central Texas MLS
- $1,549,9994 bd4 ba2.8k sqft5335 Fm 775, Seguin, TX 78155For SaleMLS ID #1972841, Aaron Lee TREC #768185, Phyllis Browning Company. LERA MLS
- $2,100,0004 bd4 ba3.9k sqft384 Rancho Rd, Cibolo, TX 78130ActiveMLS ID #608063, Felicia James, BHHS Don Johnson REALTORS - NB. Central Texas MLS
- $1,495,0003 bd3 ba2.8k sqft210 Admiral Benbow Ln, McQueeney, TX 78123ActiveMLS ID #622733, Jordan Lippe Walker, Keller Williams Heritage. Central Texas MLS
- $1,459,0004 bd5 ba3.8k sqft311 Ski Plex Dr, Seguin, TX 78155ActiveMLS ID #591983, Katie Clark, Corner Post Real Estate, LLC. Central Texas MLS
- $1,185,0003 bd3 ba2.5k sqft2431 FM 467, Seguin, TX 78155For SaleMLS ID #1957879, Jessi Riedel TREC #625327, Tarpon Blue Real Estate. LERA MLS
- $1,150,0003 bd2 ba2.3k sqft8383 N State Highway 123, Seguin, TX 78155ActiveMLS ID #624761, Mandi Weatherly, RE/MAX GO - NB. Central Texas MLS
- $1,600,0004 bd4 ba3.6k sqft5679 COPPER VLY, New Braunfels, TX 78132For SaleMLS ID #2020791, Melissa Rountree TREC #764375, BRAVA Realty. LERA MLS
- $1,099,0004 bd3 ba2.5k sqft302 Shangrila Ln, New Braunfels, TX 78130ActiveMLS ID #621524, Summer Whittenberg Gribble, Reliance Residential Realty -. Central Texas MLS
