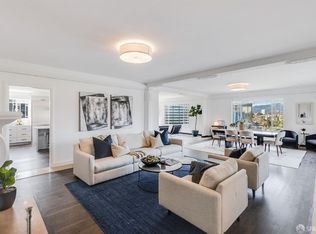
244 Lakeside Drive No. 14 is 3 bedrooms, 3 bathrooms, and the epitome of luxury overlooking Lake Merritt with gorgeous lake views. This home's brand new renovation was just completed with the highest attention to every detail, while maintaining traditional sophistication throughout. Step inside and discover a spacious, light-filled floor plan boasting multiple living areas - perfect for entertaining or relaxing, all with breathtaking Lake Merritt views. The chef's kitchen is the perfect blend of style and functionality, boasting an oversized statement Quartz island, stainless steel Bertazzoni appliances, and eat-in breakfast nook. Relax and unwind in the comfortable primary suite with an elegant ensuite bathroom, featuring a walk-in, Porcelanosa rainfall shower. The additional two bedrooms have en-suite bathrooms and are equally impressive and provide endless opportunities for guests or a work-from-home lifestyle. Spacious laundry room with new side by side washer and dryer, beautifully refinished hardwood floors, dedicated storage room, and garage parking with elevator to your front door. Situated in an exclusive building with a grand lobby, security on site, and an unbelievable A+ lakeside location. Steps to Lake Merritt, Broadway Street and Telegraph Ave dining and nightlife.
Sold for $1,525,000
$1,525,000
244 Lakeside Dr APT 14, Oakland, CA 94612
3beds
2,412sqft
Condominium
Built in 1926
-- sqft lot
$1,487,300 Zestimate®
$632/sqft
$6,731 Estimated rent
Home value
$1,487,300
$1.34M - $1.67M
$6,731/mo
Zestimate® history
Owner options
List your home for rent
$6,731/mo
Rent Zestimate®
Find your next renter with Zillow Rental Manager. Plus, with online applications, you can quickly screen prospective tenants – for free.
$6,731/mo
Rent Zestimate®
Refinance and save
$11,798/mo
Est. payment
Refinancing to a lower rate could help reduce your monthly payments and save thousands over the life of the loan.
$11,798/mo
Est. payment
Explore your selling options
Work with a Zillow partner agent
Leverage their expertise and Zillow's premium Showcase listings to get your home seen by more buyers.
Get startedList with your own agent
Get your home in front of millions of buyers by listing it on Zillow.
Learn how to do itSell it yourself
Take full control of how buyers see your home on Zillow by listing For Sale by Owner (FSBO).
List your homeWhat's special
Zillow last checked:
Listing updated:
Listed by:
Michael L. Bellings DRE #01935559 415-238-7405,
Compass 415-660-9955,
Aaron M Bellings DRE #01915431 415-601-3000,
Compass
Bought with:
Ashley O'Neill
Compass
Source: SFAR,MLS#: 424059439 Originating MLS: San Francisco Association of REALTORS
Originating MLS: San Francisco Association of REALTORSFacts & features
Interior
Bedrooms & bathrooms
- Bedrooms: 3
- Bathrooms: 3
- Full bathrooms: 3
Rooms
- Room types: Dining Room, Living Room, Storage
Primary bedroom
- Area: 0
- Dimensions: 0 x 0
Bedroom 1
- Area: 0
- Dimensions: 0 x 0
Bedroom 2
- Area: 0
- Dimensions: 0 x 0
Bedroom 3
- Area: 0
- Dimensions: 0 x 0
Bedroom 4
- Area: 0
- Dimensions: 0 x 0
Dining room
- Features: Formal Area
- Level: Main
- Area: 0
- Dimensions: 0 x 0
Family room
- Features: Great Room
- Level: Main
- Area: 0
- Dimensions: 0 x 0
Kitchen
- Features: Breakfast Area, Island w/Sink, Quartz Counter
- Level: Main
- Area: 0
- Dimensions: 0 x 0
Living room
- Features: Great Room, View
- Level: Main
- Area: 0
- Dimensions: 0 x 0
Heating
- Fireplace(s), Steam
Appliances
- Included: Dishwasher, Disposal, Free-Standing Electric Oven, Free-Standing Refrigerator, Range Hood, Microwave, Dryer, Washer
- Laundry: Inside Room
Features
- Formal Entry
- Flooring: Tile, Wood
- Number of fireplaces: 1
- Fireplace features: Living Room, Wood Burning
Interior area
- Total structure area: 2,412
- Total interior livable area: 2,412 sqft
Property
Parking
- Total spaces: 1
- Parking features: Driveway, Assigned, Attached, Enclosed, Inside Entrance, Side By Side, On Site
- Has attached garage: Yes
- Has uncovered spaces: Yes
Features
- Has view: Yes
- View description: City, Garden, Hills, Lake, Water
- Has water view: Yes
- Water view: Lake,Water
Lot
- Size: 0.71 Acres
Details
- Parcel number: 0080634070
- Special conditions: Standard
Construction
Type & style
- Home type: Condo
- Architectural style: Art Deco,Modern/High Tech
- Property subtype: Condominium
- Attached to another structure: Yes
Condition
- Updated/Remodeled
- New construction: No
- Year built: 1926
Utilities & green energy
- Sewer: Public Sewer
Community & HOA
HOA
- Has HOA: Yes
- Amenities included: Greenbelt, Park, Roof Deck
- Services included: Common Areas, Heat, Insurance on Structure, Maintenance Structure, Maintenance Grounds, Management, Roof, Security, Sewer, Trash, Water
- HOA fee: $1,946 monthly
Location
- Region: Oakland
- Elevation: 0
Financial & listing details
- Price per square foot: $632/sqft
- Price range: $1.5M - $1.5M
- Date on market: 10/23/2024
- Cumulative days on market: 71 days
- Total actual rent: 0
- Road surface type: Paved Sidewalk
Price history
| Date | Event | Price |
|---|---|---|
| 1/10/2025 | Sold | $1,525,000-1.3%$632/sqft |
Source:  SFAR #424059439 Report a problem SFAR #424059439 Report a problem | ||
| 1/6/2025 | Pending sale | $1,545,000$641/sqft |
Source: SFAR #424059439 Report a problem | ||
| 12/24/2024 | Contingent | $1,545,000$641/sqft |
Source: SFAR #424059439 Report a problem | ||
| 10/24/2024 | Price change | $1,545,000-3.1%$641/sqft |
Source: SFAR #424059439 Report a problem | ||
| 5/16/2024 | Listed for sale | $1,595,000$661/sqft |
Source: SFAR #424032723 Report a problem | ||
Public tax history
Tax history is unavailable.
Neighborhood: Lakeside
Nearby homes
- $1,595,0003 bd3 ba2.5k sqft244 Lakeside Dr APT 12, Oakland, CA 94612Sold

- $1,650,0003 bd2 ba2.4k sqft244 Lakeside Dr APT 18, Oakland, CA 94612Sold
- $1,650,0003 bd2 ba2.4k sqft244 Lakeside Dr APT 17, Oakland, CA 94612Sold

- $1,413,3003 bd3 ba2.4k sqft244 Lakeside Dr, Oakland, CA 94612Off Market
- $1,505,0003 bd3 ba2.4k sqft244 Lakeside Dr, Oakland, CA 94612Sold
- $1,525,0003 bd3 ba2.4k sqft244 Lakeside Dr, Oakland, CA 94612Sold
- $1,233,6003 bd3 ba2.4k sqft244 Lakeside Dr, Oakland, CA 94612Off Market
- $1,394,0003 bd3 ba2.4k sqft244 Lakeside Dr, Oakland, CA 94612Off Market
Nearby schools
GreatSchools rating
- 9/10Lincoln Elementary SchoolGrades: K-5Distance: 0.5 mi
- 2/10Westlake Middle SchoolGrades: 6-8Distance: 0.6 mi
- 8/10Oakland Technical High SchoolGrades: 9-12Distance: 1.9 mi
Get a cash offer in 3 minutes
Find out how much your home could sell for in as little as 3 minutes with a no-obligation cash offer.
Estimated market value
$1,487,300
Get a cash offer in 3 minutes
Find out how much your home could sell for in as little as 3 minutes with a no-obligation cash offer.
Estimated market value
$1,487,300
- California
- Alameda County
- Oakland
- 94612
- Lakeside
- 244 Lakeside Dr Apartment 14
Nearby cities
Nearby neighborhoods
Nearby zip codes
Other Oakland Topics
