Welcome to this stunning two-story home in the highly sought-after Lariat community, where modern design meets the charm of Texas Hill Country living. Boasting 2,346 square feet, this spacious 4-bedroom, 3.5-bath home offers a functional and inviting layout designed to fit every stage of life. Step inside to discover impressive soaring ceilings in both the foyer and living room, filling the home with natural light and creating an inviting sense of openness. Designed with entertaining in mind, the open-concept layout seamlessly connects the main living spaces, while the gourmet kitchen takes center stage with stylish finishes, expansive counter space, and an oversized island ideal for hosting friends. The private primary suite on the main floor offers a peaceful retreat complete with a spa-inspired bath and generous walk-in closet. Upstairs, spacious secondary bedrooms and a versatile loft/game room provide endless flexibility for a media room, home office, or play space. Ideally situated next to a beautiful greenspace, the home also provides added privacy and scenic surroundings that enhance the outdoor living experience. Relax on the covered patio, entertain guests, or simply enjoy the peaceful Hill Country setting right outside your door. Living in Lariat means enjoying a lifestyle centered around connection and convenience, with scenic walking trails, pocket parks, a tranquil fishing pond, and a brand-new elementary school opening Fall 2026. This is more than just a home—it’s where comfort, style, and community come together.
Closed
Price Unknown
244 Langhorne Bnd, Liberty Hill, TX 78642
4beds
2,346sqft
Single Family Residence
Built in 2026
6,751 Square Feet Lot
$359,900 Zestimate®
$--/sqft
$2,663 Estimated rent
Home value
$359,900
$342,000 - $381,000
$2,663/mo
Zestimate® history
Owner options
List your home for rent
$2,663/mo
Rent Zestimate®
Find your next renter with Zillow Rental Manager. Plus, with online applications, you can quickly screen prospective tenants – for free.
$2,663/mo
Rent Zestimate®
Refinance and save
$840/mo
Est. payment
Refinancing to a lower rate could help reduce your monthly payments and save thousands over the life of the loan.
$840/mo
Est. payment
Explore your selling options
Work with a Zillow partner agent
Leverage their expertise and Zillow's premium Showcase listings to get your home seen by more buyers.
Get startedList with your own agent
Get your home in front of millions of buyers by listing it on Zillow.
Learn how to do itSell it yourself
Take full control of how buyers see your home on Zillow by listing For Sale by Owner (FSBO).
List your homeWhat's special
Stylish finishesPeaceful hill country settingNatural lightCovered patioGenerous walk-in closetInviting sense of opennessExpansive counter space
Zillow last checked:
Listing updated:
Listed by:
Kathryn Stredwick 254-773-4400,
First Texas Brokerage-Temple
Bought with:
Linda Lynch, TREC #0353858
Linda Lynch Real Estate Broker
, TREC #null
Source: Central Texas MLS,MLS#: 613606 Originating MLS: Temple Belton Board of REALTORS
Originating MLS: Temple Belton Board of REALTORSFacts & features
Interior
Bedrooms & bathrooms
- Bedrooms: 4
- Bathrooms: 4
- Full bathrooms: 3
- 1/2 bathrooms: 1
Heating
- Central, Electric
Cooling
- Central Air, Electric
Appliances
- Included: Dishwasher, Electric Range, Electric Water Heater, Disposal, Microwave, Vented Exhaust Fan
- Laundry: Laundry Room
Features
- Ceiling Fan(s), Double Vanity, Recessed Lighting, See Remarks, Smart Home, Walk-In Closet(s), Kitchen/Family Room Combo, Kitchen/Dining Combo, Pantry
- Flooring: Carpet, Vinyl
- Attic: Other,See Remarks
- Has fireplace: Yes
- Fireplace features: Other, See Remarks
Interior area
- Total interior livable area: 2,346 sqft
Property
Parking
- Total spaces: 2
- Parking features: Garage
- Garage spaces: 2
Features
- Levels: Two
- Stories: 2
- Patio & porch: Covered, Patio, Porch
- Exterior features: Covered Patio, Porch
- Pool features: None
- Fencing: Back Yard,Front Yard,Wood
- Has view: Yes
- View description: None
- Body of water: None
Lot
- Size: 6,751 Square Feet
Details
- Parcel number: 244 Langhorne Bend
- Special conditions: Builder Owned
Construction
Type & style
- Home type: SingleFamily
- Architectural style: Traditional
- Property subtype: Single Family Residence
Materials
- Brick Veneer, HardiPlank Type, Masonry, Stone Veneer, Steel
- Foundation: Slab
- Roof: Composition,Shingle
Condition
- Under Construction
- New construction: Yes
- Year built: 2026
Details
- Builder name: Risewell Homes
Utilities & green energy
- Sewer: Public Sewer
- Water: Public
- Utilities for property: Cable Available, Electricity Available, Phone Available, Underground Utilities
Community & HOA
Community
- Features: Other, See Remarks, Sidewalks
- Security: Smoke Detector(s)
- Subdivision: Lariat
HOA
- Has HOA: Yes
- HOA fee: $840 annually
Location
- Region: Liberty Hill
Financial & listing details
- Tax assessed value: $87,000
- Annual tax amount: $1,724
- Date on market: 5/13/2026
- Cumulative days on market: 23 days
- Listing agreement: Exclusive Right With Exception
- Listing terms: Cash,Conventional,FHA,VA Loan
- Electric utility on property: Yes
Price history
| Date | Event | Price |
|---|---|---|
| 8/3/2026 | Sold | -- |
Source:  Central Texas MLS #613606 Report a problem Central Texas MLS #613606 Report a problem | ||
| 6/5/2026 | Pending sale | $378,990$162/sqft |
Source: Central Texas MLS #613606 Report a problem | ||
| 4/22/2026 | Listed for sale | $378,990-0.1%$162/sqft |
Source:  Risewell Homes Report a problem Risewell Homes Report a problem | ||
| 4/15/2026 | Listing removed | $379,305$162/sqft |
Source: Risewell Homes Report a problem | ||
| 4/8/2026 | Listed for sale | $379,305$162/sqft |
Source: Risewell Homes Report a problem | ||
Public tax history
| Year | Property taxes | Tax assessment |
|---|---|---|
| 2025 | $1,724 -15.4% | $87,000 -27.5% |
| 2024 | $2,037 | $120,000 |
Find assessor info on the county website
Neighborhood: 78642
Nearby homes
- $436,9004 bd-- ba2.5k sqft248 Langhorne Bnd, Liberty Hill, TX 78642Off Market
- $3000.272 Acres240 Danielson St, Liberty Hill, TX 78642Off Market
- $--4 bd3 ba2.3k sqft252 Langhorne Bnd, Liberty Hill, TX 78642Sold
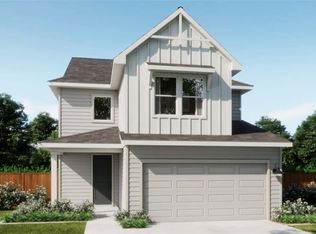
- $--4 bd4 ba2.4k sqft257 Langhorne Bnd, Liberty Hill, TX 78642Sold
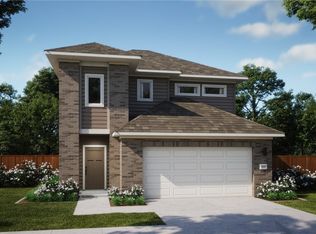
- $--4 bd4 ba2.2k sqft236 Langhorne Bnd, Liberty Hill, TX 78642Sold
- $--4 bd3 ba1.8k sqft143 Danielson St, Liberty Hill, TX 78642Sold
- $87,000-- sqft256 Langhorne Bnd, Liberty Hill, TX 78642Off Market
- $--4 bd3 ba2.2k sqft269 Langhorne Bnd, Liberty Hill, TX 78642Sold
Nearby schools
GreatSchools rating
- 7/10Louine Noble Elementary SchoolGrades: PK-5Distance: 2.8 mi
- 7/10Liberty Hill Junior High SchoolGrades: 6-8Distance: 2.8 mi
- 7/10Liberty Hill High SchoolGrades: 9-12Distance: 3.2 mi
Schools provided by the listing agent
- District: Liberty Hill ISD
Source: Central Texas MLS. This data may not be complete. We recommend contacting the local school district to confirm school assignments for this home.
Get a cash offer in 3 minutes
Find out how much your home could sell for in as little as 3 minutes with a no-obligation cash offer.
Estimated market value
$359,900
Get a cash offer in 3 minutes
Find out how much your home could sell for in as little as 3 minutes with a no-obligation cash offer.
Estimated market value
$359,900
- Texas
- Williamson County
- Liberty Hill
- 78642
- 244 Langhorne Bnd
Nearby cities
Nearby zip codes
Other Liberty Hill Topics
