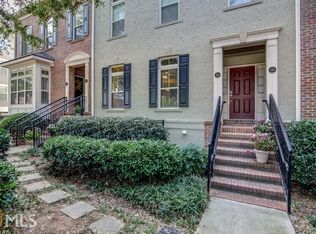
SELLER IS OFFERING TO PAY UP TO $8000 IN BUYERS CLOSING COST WITH ACCEPTABLE OFFER. Looking for a residence that fits your lifestyle? This beautifully designed townhome places you just a few steps away from Whole Foods, Kroger, a multitude of restaurants, cinema tap-house, shopping, and Sandy Springs City Center and Performing Arts- a perfect combination for staying connected and leaving your car behind. The main level living room features an open level concept with beautifully refinished hardwood floors, gas fireplace, and built in shelving that adds both style and function. The large open kitchen is ready for anything-from quick breakfasts to hosting friends-with granite countertops, stainless steel appliances, gas stove top, pantry and extra cabinetry. Just off the kitchen, enjoy your own private covered deck-ideal for morning coffee or decompressing after work. The main level includes a spacious primary suite with tray ceilings, a walk-in closet, and a well-appointed bathroom with a shower and separate soaking tub. The lower level has an additional bedroom and full bath making it a great setup for a home office, guest space, or roommate flexibility. The lower level also includes a stacked Washer/Dryer unit and an oversized closet. Additional features include Nest wifi dual zoned thermostats, lighting upgrades, plantation shutters and a one-car garage with sleek epoxy flooring. Located in a highly sought-after community with low monthly fees, this home offers the perfect balance of convenience, comfort, and low-maintenance living. Opportunities like this don't last-schedule your showing today.
Active
Price cut: $9.4K (8/3)
$413,500
244 Le Gran Bnd #63, Atlanta, GA 30328
2beds
1,160sqft
Townhouse
Built in 2005
1,045 Square Feet Lot
$411,100 Zestimate®
$356/sqft
$261/mo HOA
What's special
Gas fireplaceStainless steel appliancesPlantation shuttersPantry and extra cabinetryWalk-in closetLighting upgradesOversized closet
- 106 days
- 601
- 32
Zillow last checked:
Listing updated:
Listed by:
Doug Morgan 770-377-0578,
RE/MAX Town & Country
Source: GAMLS,MLS#: 10766078
Facts & features
Interior
Bedrooms & bathrooms
- Bedrooms: 2
- Bathrooms: 2
- Full bathrooms: 2
- Main level bathrooms: 1
- Main level bedrooms: 1
Rooms
- Room types: Family Room
Dining room
- Features: Dining Rm/Living Rm Combo
Kitchen
- Features: Breakfast Bar, Pantry
Heating
- Central, Heat Pump, Zoned
Cooling
- Ceiling Fan(s), Central Air, Heat Pump, Zoned
Appliances
- Included: Dishwasher, Disposal, Electric Water Heater, Microwave, Refrigerator, Washer
- Laundry: In Hall
Features
- Bookcases, Master On Main Level, Roommate Plan, Tray Ceiling(s), Walk-In Closet(s)
- Flooring: Carpet, Hardwood, Tile
- Windows: Double Pane Windows
- Basement: None
- Number of fireplaces: 1
- Fireplace features: Living Room
- Common walls with other units/homes: 2+ Common Walls
Interior area
- Total structure area: 1,160
- Total interior livable area: 1,160 sqft
- Finished area above ground: 1,160
- Finished area below ground: 0
Video & virtual tour
Property
Parking
- Total spaces: 1
- Parking features: Attached, Garage, Parking Pad, Side/Rear Entrance
- Has attached garage: Yes
- Has uncovered spaces: Yes
Features
- Levels: Two
- Stories: 2
- Patio & porch: Patio
- Exterior features: Balcony
- Waterfront features: No Dock Or Boathouse
- Body of water: None
Lot
- Size: 1,045 Square Feet
- Features: Level
Details
- Parcel number: 17 0090 LL1251
Construction
Type & style
- Home type: Townhouse
- Architectural style: Traditional
- Property subtype: Townhouse
- Attached to another structure: Yes
Materials
- Brick
- Foundation: Slab
- Roof: Composition
Condition
- Resale
- New construction: No
- Year built: 2005
Utilities & green energy
- Electric: 220 Volts
- Sewer: Public Sewer
- Water: Public
- Utilities for property: Cable Available, Electricity Available, Natural Gas Available, Phone Available, Underground Utilities, Water Available
Green energy
- Energy efficient items: Thermostat, Water Heater
- Water conservation: Low-Flow Fixtures
Community & HOA
Community
- Features: Sidewalks, Street Lights, Near Public Transport, Walk To Schools, Near Shopping
- Security: Carbon Monoxide Detector(s), Smoke Detector(s)
- Subdivision: Hammond Heights
HOA
- Has HOA: Yes
- Services included: Insurance, Maintenance Grounds, Pest Control, Trash
- HOA fee: $3,132 annually
Location
- Region: Atlanta
Financial & listing details
- Price per square foot: $356/sqft
- Annual tax amount: $2,503
- Date on market: 5/22/2026
- Cumulative days on market: 101 days
- Listing agreement: Exclusive Right To Sell
- Listing terms: Cash,Conventional,FHA,VA Loan
- Electric utility on property: Yes
Estimated market value
$411,100
$391,000 - $432,000
$2,361/mo
Price history
| Date | Event | Price |
|---|---|---|
| 8/3/2026 | Price change | $413,500-2.2%$356/sqft |
Source:  FMLS GA #7763841 Report a problem FMLS GA #7763841 Report a problem | ||
| 7/2/2026 | Price change | $422,900-1.1%$365/sqft |
Source:  GAMLS #10766078 Report a problem GAMLS #10766078 Report a problem | ||
| 6/30/2026 | Listed for sale | $427,500$369/sqft |
Source: GAMLS #10766078 Report a problem | ||
| 6/26/2026 | Pending sale | $427,500$369/sqft |
Source: GAMLS #10766078 Report a problem | ||
| 5/22/2026 | Listed for sale | $427,500$369/sqft |
Source: GAMLS #10766078 Report a problem | ||
Public tax history
Tax history is unavailable.
Monthly payment
Est. payment
Payment breakdown
Explore the cost of this home by adjusting the details. Changes won't be saved.Climate risks
Neighborhood: Downtown
Nearby schools
Schools provided by the listing agent
- Elementary: Lake Forest
- Middle: Ridgeview
- High: Riverwood
Source: GAMLS. This data may not be complete. We recommend contacting the local school district to confirm school assignments for this home.
Similar homes
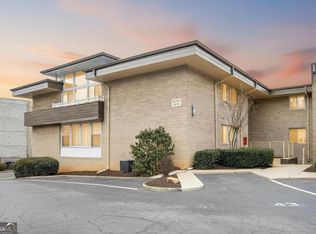
- $249,0002 bd2 ba1.1k sqft346 Carpenter Dr NE #48, Atlanta, GA 30328Active
 MLS ID #10837074, Carlen Funk, Harry Norman Realtors. GAMLS
 - $390,0003 bd3 ba1.3k sqft901 Abernathy Rd APT 4300, Atlanta, GA 30328Active Under Contract
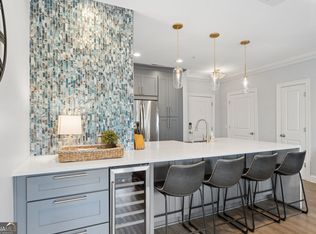 MLS ID #10807694, Regan Burr, HOME Luxury Real Estate. GAMLS
 - $355,0001 bd2 ba1.2k sqft1115 Glenridge Pl NE, Atlanta, GA 30342Active
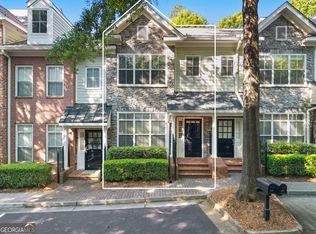 MLS ID #10834230, Parker Smith, Keller Williams Realty First Atlanta. GAMLS
 - $384,0001 bd2 ba1.1k sqft6625 Sterling Dr, Sandy Springs, GA 30328Active Under Contract
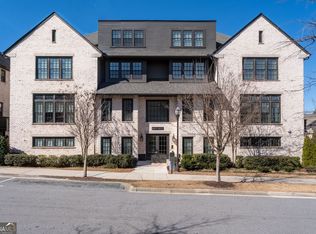 MLS ID #10696873, Martha Shatzen, Coldwell Banker Realty. GAMLS
 - $315,0002 bd3 ba1.3k sqft7500 Roswell Rd Unit 30, Sandy Springs, GA 30350ActiveMLS ID #10833965, Ellen Cook, Bolst, Inc.. GAMLS
- $300,0002 bd3 ba1.3k sqft6900 Roswell Rd APT L2, Sandy Springs, GA 30328ActiveMLS ID #10792837, Path & Post Team, Path & Post. GAMLS
- $400,0002 bd2 ba1.2k sqft3635 E Paces Cir Unit 1114, Atlanta, GA 30326ActiveMLS ID #10794291, Jingru Sui, Keller Williams Realty Atl. Partners. GAMLS
- $209,9002 bd2 ba1.2k sqft6851 Roswell Rd Unit F32, Sandy Springs, GA 30328ActiveMLS ID #10822894, Noelani Billups, The Agency - Atlanta Metro. GAMLS
- $289,9001 bd2 ba1.1k sqft799 Hammond Dr Unit 417, Sandy Springs, GA 30328ActiveMLS ID #10804189, Marcos Salinas, Virtual Properties Realty.com. GAMLS
- $389,9003 bd3 ba1.7k sqft7071 Elmwood Ridge Ct, Doraville, GA 30340ActiveMLS ID #10831692, Tim Baldus, LLane & Co.. GAMLS
- $390,0002 bd3 ba1.6k sqft2176 Millennium Way NE, Atlanta, GA 30319ActiveMLS ID #10807111, Cymone Jones, Virtual Properties Realty.com. GAMLS
- $425,0002 bd2 ba1.3k sqft50 Biscayne Dr NW Unit 3111, Atlanta, GA 30309ActiveMLS ID #10833964, Sherly Yun, HomeSmart. GAMLS
- $389,0002 bd2 ba1.4k sqft3655 Peachtree Rd NE Unit 101, Atlanta, GA 30319ActiveMLS ID #10805303, Janice Overbeck, Keller Williams Realty Atlanta North. GAMLS
- $430,0002 bd3 ba1.7k sqft3275 Lenox Rd NE APT 413, Atlanta, GA 30324ActiveMLS ID #10786577, Igor Arkhipov, Realco Brokers Intl. LLC. GAMLS
- $289,0002 bd2 ba1.2k sqft7750 Roswell Rd, Atlanta, GA 30350ActiveMLS ID #10799544, Chasity R Tillman, PEND Realty, LLC. GAMLS
- $420,0003 bd3 ba1.5k sqft42 Weyman Ave SW, Atlanta, GA 30315ActiveMLS ID #10840561, Trey Cooper, Keller Williams Realty First Atlanta. GAMLS
- $400,0002 bd2 ba1.4k sqft3621 Vinings Slope SE, Atlanta, GA 30339ActiveMLS ID #10822680, Rebecca Mohandiss, Keller Williams Realty Cityside. GAMLS
- $424,9002 bd3 ba1.6k sqft1112 Park Row S, Atlanta, GA 30312ActiveMLS ID #10780032, Franck Munana, Keller Williams Realty Consultants. GAMLS
- $370,0003 bd3 ba1.5k sqft1252 Druid Knoll Dr NE, Atlanta, GA 30319ActiveMLS ID #10790888, Matt Conigliaro, Method Real Estate Advisors. GAMLS
- $330,0003 bd3 ba1.4k sqft2762 Terrell Trace Dr SE, Marietta, GA 30067ActiveMLS ID #10778551, Triston Tackett, Gailey Enterprises LLC. GAMLS
