Welcome to this beautifully maintained raised ranch in the heart of Bartlett's sought-after community. This updated home offers 3 spacious bedrooms (all on main level), plus an office in the lower level, and 2 full baths, providing plenty of room for comfortable living. The kitchen has plenty of cabinets, an island, and granite countertops. The lower level family room area was fully remodeled in 2021, featuring a cast iron gas stove, new full bathroom and new 6-panel doors, while the main level showcases elegant bamboo flooring installed in 2017. Outside, you'll enjoy a screened-in porch, perfect for relaxing, and a shed in the backyard for extra storage. The attached 1-car garage features sleek epoxy flooring, a newer garage door, and a brand-new garage door opener (2024). The front of the house was updated in 2023 with new brick for enhanced curb appeal, and a new roof was installed in 2021 for long-term durability. The home is located in the highly-rated Bartlett School District 46 and is within walking distance of excellent schools, including Bartlett High School, making it ideal for families. Great neighborhood with convenient access to parks, shopping, and public transportation. Don't miss the opportunity to make this move-in-ready home yours in a fantastic location!
Closed
$355,000
244 Lincoln Dr, Bartlett, IL 60103
3beds
1,660sqft
Single Family Residence
Built in 1977
7,405 Square Feet Lot
$375,100 Zestimate®
$214/sqft
$2,768 Estimated rent
Home value
$375,100
$341,000 - $413,000
$2,768/mo
Zestimate® history
Owner options
List your home for rent
$2,768/mo
Rent Zestimate®
Find your next renter with Zillow Rental Manager. Plus, with online applications, you can quickly screen prospective tenants – for free.
$2,768/mo
Rent Zestimate®
Refinance and save
$2,527/mo
Est. payment
Refinancing to a lower rate could help reduce your monthly payments and save thousands over the life of the loan.
$2,527/mo
Est. payment
Explore your selling options
Work with a Zillow partner agent
Leverage their expertise and Zillow's premium Showcase listings to get your home seen by more buyers.
Get startedList with your own agent
Get your home in front of millions of buyers by listing it on Zillow.
Learn how to do itSell it yourself
Take full control of how buyers see your home on Zillow by listing For Sale by Owner (FSBO).
List your homeWhat's special
Spacious bedroomsNew garage doorCast iron gas stoveSleek epoxy flooringShed in the backyardGranite countertopsScreened-in porch
Zillow last checked:
Listing updated:
Listed by:
Ron Wexler 708-798-1111,
Keller Williams Preferred Rlty,
Stephanie Gleason 708-417-1152,
Keller Williams Preferred Rlty
Bought with:
Leda Quiaro, CNC,SRS
Keller Williams Infinity
Source: MRED as distributed by MLS GRID,MLS#: 12295880
Facts & features
Interior
Bedrooms & bathrooms
- Bedrooms: 3
- Bathrooms: 2
- Full bathrooms: 2
Rooms
- Room types: Office
Primary bedroom
- Features: Flooring (Hardwood)
- Level: Main
- Area: 130 Square Feet
- Dimensions: 10X13
Bedroom 2
- Features: Flooring (Hardwood)
- Level: Main
- Area: 81 Square Feet
- Dimensions: 9X9
Bedroom 3
- Features: Flooring (Hardwood)
- Level: Main
- Area: 99 Square Feet
- Dimensions: 9X11
Dining room
- Features: Flooring (Hardwood)
- Level: Main
- Area: 90 Square Feet
- Dimensions: 10X9
Family room
- Features: Flooring (Wood Laminate)
- Level: Lower
- Area: 273 Square Feet
- Dimensions: 21X13
Kitchen
- Features: Kitchen (Island, Granite Counters), Flooring (Ceramic Tile)
- Level: Main
- Area: 110 Square Feet
- Dimensions: 11X10
Laundry
- Features: Flooring (Wood Laminate)
- Level: Lower
- Area: 54 Square Feet
- Dimensions: 9X6
Living room
- Features: Flooring (Hardwood)
- Level: Main
- Area: 143 Square Feet
- Dimensions: 13X11
Office
- Features: Flooring (Wood Laminate)
- Level: Lower
- Area: 49 Square Feet
- Dimensions: 7X7
Heating
- Natural Gas, Forced Air
Cooling
- Central Air
Appliances
- Included: Range, Microwave, Dishwasher, Refrigerator, Other, Gas Water Heater
Features
- 1st Floor Bedroom, 1st Floor Full Bath
- Flooring: Hardwood
- Basement: None
Interior area
- Total structure area: 0
- Total interior livable area: 1,660 sqft
Property
Parking
- Total spaces: 1
- Parking features: Asphalt, Garage Door Opener, Garage Owned, Attached, Garage
- Attached garage spaces: 1
- Has uncovered spaces: Yes
Accessibility
- Accessibility features: No Disability Access
Features
- Patio & porch: Deck
Lot
- Size: 7,405 Square Feet
- Dimensions: 65 X 111 X 65 X 112
Details
- Additional structures: Shed(s)
- Parcel number: 0102402002
- Special conditions: None
Construction
Type & style
- Home type: SingleFamily
- Property subtype: Single Family Residence
Materials
- Vinyl Siding, Brick
- Roof: Asphalt
Condition
- New construction: No
- Year built: 1977
Utilities & green energy
- Sewer: Public Sewer
- Water: Public
Community & HOA
Community
- Features: Park
HOA
- Services included: None
Location
- Region: Bartlett
Financial & listing details
- Price per square foot: $214/sqft
- Tax assessed value: $101,370
- Annual tax amount: $6,261
- Date on market: 3/20/2025
- Listing terms: Conventional
- Ownership: Fee Simple
Price history
| Date | Event | Price |
|---|---|---|
| 4/28/2025 | Sold | $355,000-1.4%$214/sqft |
Source:  MRED as distributed by MLS GRID #12295880 Report a problem MRED as distributed by MLS GRID #12295880 Report a problem | ||
| 3/26/2025 | Contingent | $359,900$217/sqft |
Source: MRED as distributed by MLS GRID #12295880 Report a problem | ||
| 3/20/2025 | Listed for sale | $359,900$217/sqft |
Source: MRED as distributed by MLS GRID #12295880 Report a problem | ||
Public tax history
| Year | Property taxes | Tax assessment |
|---|---|---|
| 2024 | $6,902 +10.2% | $101,370 +10.2% |
| 2023 | $6,261 -9.9% | $91,970 +7.6% |
| 2022 | $6,945 +3% | $85,480 +5.3% |
| 2021 | $6,741 +2.5% | $81,150 +3.1% |
| 2020 | $6,574 +1.4% | $78,720 +3.7% |
| 2019 | $6,481 +6.1% | $75,910 +8.6% |
| 2018 | $6,108 +3.1% | $69,880 +4.2% |
| 2017 | $5,927 +2.1% | $67,090 +4.7% |
| 2016 | $5,804 +6% | $64,080 +10.9% |
| 2015 | $5,477 +11.5% | $57,770 +5.9% |
| 2014 | $4,911 -16.7% | $54,550 -2.3% |
| 2013 | $5,899 +5.8% | $55,850 -8.8% |
| 2012 | $5,578 +6.1% | $61,210 -7.6% |
| 2011 | $5,259 -1.1% | $66,220 -12.7% |
| 2010 | $5,318 -0.4% | $75,860 -6.4% |
| 2009 | $5,342 +6.1% | $81,060 |
| 2008 | $5,035 +3.9% | $81,060 +5% |
| 2007 | $4,844 +3.9% | $77,200 +11.7% |
| 2006 | $4,664 +8.6% | $69,130 +5.2% |
| 2005 | $4,295 +5.2% | $65,710 +5.7% |
| 2004 | $4,083 +4.6% | $62,160 +8.1% |
| 2003 | $3,904 +5.3% | $57,500 +8% |
| 2002 | $3,709 +2.4% | $53,240 +7.9% |
| 2001 | $3,621 +6.1% | $49,330 +5.5% |
| 2000 | $3,414 | $46,750 |
Find assessor info on the county website
Neighborhood: 60103
Nearby homes
- $400,9003 bd2 ba1.8k sqft248 Lincoln Dr, Bartlett, IL 60103Off Market
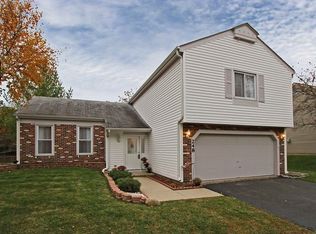
- $385,1003 bd2 ba1.8k sqft240 Lincoln Dr, Bartlett, IL 60103Off Market
- $379,1003 bd2 ba1.6k sqft243 Ewell Ct, Bartlett, IL 60103Off Market
- $395,1003 bd2 ba1.5k sqft247 Ewell Ct, Bartlett, IL 60103Off Market
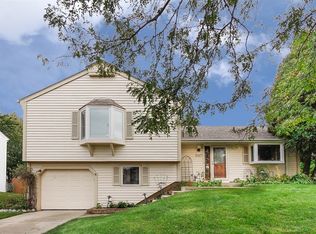
- $417,0003 bd3 ba1.5k sqft252 Lincoln Dr, Bartlett, IL 60103Off Market
- $412,1003 bd3 ba1.8k sqft239 Ewell Ct, Bartlett, IL 60103Off Market
- $382,500-- bd-- ba1.1k sqft243 Lincoln Dr, Bartlett, IL 60103Off Market
- $373,6003 bd2 ba1.1k sqft251 Ewell Ct, Bartlett, IL 60103Off Market
Nearby schools
GreatSchools rating
- 6/10Centennial SchoolGrades: K-6Distance: 0.2 mi
- 7/10Eastview Middle SchoolGrades: 7-8Distance: 1.9 mi
- 6/10Bartlett High SchoolGrades: 9-12Distance: 1.9 mi
Schools provided by the listing agent
- Elementary: Centennial School
- Middle: East View Middle School
- High: Bartlett High School
- District: 46
Source: MRED as distributed by MLS GRID. This data may not be complete. We recommend contacting the local school district to confirm school assignments for this home.
Get a cash offer in 3 minutes
Find out how much your home could sell for in as little as 3 minutes with a no-obligation cash offer.
Estimated market value
$375,100
Get a cash offer in 3 minutes
Find out how much your home could sell for in as little as 3 minutes with a no-obligation cash offer.
Estimated market value
$375,100
- Illinois
- DuPage County
- Bartlett
- 60103
- 244 Lincoln Dr
Nearby cities
Nearby neighborhoods
Nearby zip codes
Other Bartlett Topics
