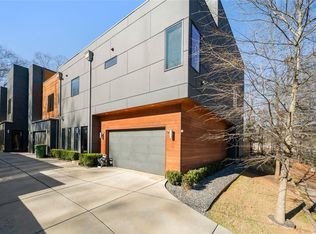
Your weekends are about to look a lot different. Rooftop sunsets. Backyard barbecues. Morning walks to Pullman Yards. Welcome to one of Atlanta's most connected intown lifestyles. Start your morning with coffee on the rooftop as the city comes to life. Walk or bike the Pullman Trail to breakfast in Kirkwood, spend the afternoon exploring Pullman Yards or Downtown Decatur, then come home to grill in your oversized, fully fenced backyard before gathering with friends on the rooftop terrace as the sun sets over the city. Welcome to 244 Locust Street, where contemporary architecture, exceptional outdoor living, and one of Atlanta's most connected locations come together to create a lifestyle that's difficult to find anywhere else. The main level has been thoughtfully refreshed with new hardwood flooring, bringing warmth to the contemporary design while creating an inviting atmosphere filled with natural light. The open-concept floor plan flows effortlessly from the spacious living room with fireplace into a chef-inspired kitchen featuring quartz countertops, custom cabinetry, a JennAir gas range, oversized island, designer tile backsplash, and abundant prep space designed for both everyday living and effortless entertaining. One of the home's most unexpected features is its oversized, fully fenced backyard-a rarity for newer construction in this location. Whether you're throwing a ball for the dog, gardening, entertaining friends, or simply relaxing beneath the covered patio, this private outdoor space offers a level of functionality that's increasingly difficult to find intown. Upstairs, the rooftop terrace becomes the true showpiece. Thoughtfully furnished and designed as an outdoor living room, it offers multiple gathering spaces for dining, relaxing, watching the game, or enjoying sunset cocktails with friends. Few homes at this price point offer outdoor entertaining on this scale. The spacious primary suite provides a peaceful retreat with hardwood floors, a generous walk-in closet, and a spa-inspired bathroom with dual vanities, a soaking tub, and an oversized walk-in shower. Two additional bedrooms connected by a Jack-and-Jill bath, a flexible bonus room ideal for a home office, gym, or media space, and an attached two-car garage complete the home's thoughtful design. Whether you're looking for space to entertain, room for pets to roam, or the convenience of walking and biking directly to Pullman Yards, Kirkwood, Candler Park, and Downtown Decatur, 244 Locust offers a combination of features that's increasingly difficult to find. Direct Pullman Trail access. An oversized private fenced backyard. A covered patio. A beautifully furnished rooftop terrace. Modern construction. No HOA. This isn't just another contemporary home-it's a lifestyle designed to be lived outdoors.
Pending
Price cut: $20K (9/23)
$675,000
244 Locust St NE #B, Atlanta, GA 30317
3beds
2,454sqft
Townhouse
Built in 2016
6,534 Square Feet Lot
$665,100 Zestimate®
$275/sqft
$-- HOA
What's special
Spacious primary suiteAttached two-car garageOversized islandOversized fully fenced backyardRooftop terraceOpen-concept floor planRooftop sunsets
- 88 days
- 793
- 61
Zillow last checked:
Listing updated:
Listed by:
Zac Pasmanick 404-564-7200,
RE/MAX Metro Atlanta Cityside,
Ken Kraften 404-556-0460,
RE/MAX Metro Atlanta Cityside
Source: GAMLS,MLS#: 10802946
Facts & features
Interior
Bedrooms & bathrooms
- Bedrooms: 3
- Bathrooms: 3
- Full bathrooms: 2
- 1/2 bathrooms: 1
Rooms
- Room types: Bonus Room, Laundry, Other
Kitchen
- Features: Breakfast Bar, Kitchen Island
Heating
- Central, Forced Air, Natural Gas, Zoned
Cooling
- Ceiling Fan(s), Central Air, Electric, Zoned
Appliances
- Included: Dishwasher, Disposal, Dryer, Refrigerator, Washer
- Laundry: In Hall, Upper Level
Features
- Double Vanity, High Ceilings, Walk-In Closet(s)
- Flooring: Hardwood
- Windows: Double Pane Windows
- Basement: None
- Number of fireplaces: 1
- Fireplace features: Gas Log, Gas Starter
- Common walls with other units/homes: End Unit,No One Above
Interior area
- Total structure area: 2,454
- Total interior livable area: 2,454 sqft
- Finished area above ground: 2,454
- Finished area below ground: 0
Video & virtual tour
Property
Parking
- Total spaces: 2
- Parking features: Attached, Garage, Garage Door Opener, Kitchen Level
- Has attached garage: Yes
Features
- Levels: Three Or More
- Stories: 3
- Patio & porch: Deck, Patio
- Fencing: Back Yard,Fenced,Privacy,Wood
- Waterfront features: No Dock Or Boathouse
- Body of water: None
Lot
- Size: 6,534 Square Feet
- Features: Corner Lot, Level, Private
Details
- Parcel number: 15 211 03 048
Construction
Type & style
- Home type: Townhouse
- Architectural style: Contemporary
- Property subtype: Townhouse
- Attached to another structure: Yes
Materials
- Concrete
- Foundation: Slab
- Roof: Other
Condition
- Resale
- New construction: No
- Year built: 2016
Utilities & green energy
- Sewer: Public Sewer
- Water: Public
- Utilities for property: Cable Available, Electricity Available, High Speed Internet, Natural Gas Available, Phone Available, Sewer Available, Water Available
Community & HOA
Community
- Features: Near Public Transport, Walk To Schools, Near Shopping
- Security: Smoke Detector(s)
- Subdivision: Kirkwood
HOA
- Has HOA: No
- Services included: None
Location
- Region: Atlanta
Financial & listing details
- Price per square foot: $275/sqft
- Annual tax amount: $3,214
- Date on market: 7/10/2026
- Cumulative days on market: 88 days
- Listing agreement: Exclusive Right To Sell
- Listing terms: Cash,Conventional
- Electric utility on property: Yes
Estimated market value
$665,100
$632,000 - $698,000
$3,615/mo
Price history
| Date | Event | Price |
|---|---|---|
| 9/28/2026 | Listing removed | $3,995$2/sqft |
Source: FMLS GA #7828157 Report a problem | ||
| 9/28/2026 | Pending sale | $675,000$275/sqft |
Source:  FMLS GA #7800838 Report a problem FMLS GA #7800838 Report a problem | ||
| 9/23/2026 | Price change | $675,000-2.9%$275/sqft |
Source: FMLS GA #7800838 Report a problem | ||
| 9/9/2026 | Price change | $695,000-2.8%$283/sqft |
Source:  GAMLS #10802946 Report a problem GAMLS #10802946 Report a problem | ||
| 9/1/2026 | Listed for rent | $3,995$2/sqft |
Source: FMLS GA #7828157 Report a problem | ||
| 8/21/2026 | Price change | $715,000-2.1%$291/sqft |
Source: GAMLS #10802946 Report a problem | ||
| 7/24/2026 | Price change | $730,000-2.7%$297/sqft |
Source: GAMLS #10802946 Report a problem | ||
| 7/10/2026 | Listed for sale | $750,000-11.8%$306/sqft |
Source: FMLS GA #7800838 Report a problem | ||
| 9/6/2024 | Listing removed | $850,000$346/sqft |
Source: GAMLS #10364288 Report a problem | ||
| 8/23/2024 | Listed for sale | $850,000+14.1%$346/sqft |
Source: GAMLS #10364288 Report a problem | ||
| 9/6/2023 | Pending sale | $745,000$304/sqft |
Source: GAMLS #10196931 Report a problem | ||
| 9/6/2023 | Contingent | $745,000$304/sqft |
Source: GAMLS #10196931 Report a problem | ||
| 8/29/2023 | Listed for sale | $745,000$304/sqft |
Source: GAMLS #10196931 Report a problem | ||
Public tax history
Tax history is unavailable.
Monthly payment
Est. payment
Payment breakdown
Explore the cost of this home by adjusting the details. Changes won't be saved.Climate risks
Neighborhood: Kirkwood
Nearby schools
Schools provided by the listing agent
- Elementary: Toomer
- Middle: King
- High: MH Jackson Jr
Source: GAMLS. This data may not be complete. We recommend contacting the local school district to confirm school assignments for this home.



Similar homes
- $599,5003 bd2 ba1.5k sqft1761 Hosea L Williams Dr SE, Atlanta, GA 30317Active

 MLS ID #10857407, Jonathan Rich, Knapp Realty. GAMLS
 - $695,0004 bd3 ba2k sqft2170 Memorial Dr SE, Atlanta, GA 30317Active
 MLS ID #10816084, Tanya Demjanec, Atlanta InTown Real Estate. GAMLS
 - $650,0003 bd3 ba1.5k sqft1213 Colmer Ave SE, Atlanta, GA 30317Active Under Contract
 MLS ID #10841847, Sam Morgan, Engel & Völkers Atlanta. GAMLS
 - $649,9004 bd4 ba2.9k sqft1134 Knott St SE, Atlanta, GA 30316Active
 MLS ID #10857617, Kathleen Sickeler, Coldwell Banker Realty. GAMLS
 - $549,9004 bd5 ba1.6k sqft1585 Rock Dam Dr, Atlanta, GA 30317ActiveMLS ID #10822822, Akeen Felder, DreamHomeToday.net. GAMLS
- $749,9994 bd4 ba2.7k sqft2876 Alexa Ave SE, Atlanta, GA 30317ActiveMLS ID #10847561, Devita Maxwell, Real Broker, LLC. GAMLS
- $750,0004 bd3 ba1.8k sqft65 Roseclair Dr SE, Atlanta, GA 30317ActiveMLS ID #10816073, Valerie Gonzalez, Keller Williams Realty. GAMLS
- $645,0003 bd3 ba2.1k sqft178 Wesley Ave NE Unit A, Atlanta, GA 30307ActiveMLS ID #10817580, Inas Custovic, Georgia Dreams Realty. GAMLS
- $700,0005 bd3 ba2.5k sqft977 Fleetwood Cir SW, Atlanta, GA 30311ActiveMLS ID #10867114, Joel D Elliott, Keller Williams West Atlanta. GAMLS
- $599,9004 bd3 ba1.9k sqft1232 Memorial Dr SE, Atlanta, GA 30316ActiveMLS ID #10844919, Jonathan Rich, Knapp Realty. GAMLS
- $529,5003 bd4 ba1.4k sqft90 Mayson Ave NE, Atlanta, GA 30307ActiveMLS ID #10780907, Laura Green, Harry Norman Realtors. GAMLS
- $640,0004 bd3 ba2.4k sqft2272 Vistamont Dr, Decatur, GA 30033ActiveMLS ID #10791323, Andre Liscinsky, Coldwell Banker Realty. GAMLS
- $899,0004 bd4 ba2.7k sqft205 Wilbur Ave SE Unit A, Atlanta, GA 30316ActiveMLS ID #10838217, Sara Lee Parker, Keller Williams Realty. GAMLS
- $699,0005 bd3 ba2.8k sqft1392 Rupert Rd, Decatur, GA 30030ActiveMLS ID #10816677, Sara Lee Parker, Keller Williams Realty. GAMLS
- $810,0003 bd3 ba2.3k sqft1018 Berne St SE, Atlanta, GA 30316ActiveMLS ID #10770348, Laura Mehl, BHHS Georgia Properties. GAMLS
- $699,9994 bd4 ba2.7k sqft3241 Rockbridge Rd, Avondale Estates, GA 30002ActiveMLS ID #10827139, Austin Freeman, Compass. GAMLS
- $596,0003 bd3 ba1.7k sqft749 Hillpine Ter NE, Atlanta, GA 30306ActiveMLS ID #10824287, Kristen S Pollock, Compass. GAMLS
- $544,9003 bd4 ba2k sqft2335 Mason Dr #D27, Atlanta, GA 30316ActiveMLS ID #10783899, Sarah Lee, eXp Realty. GAMLS
- $529,9003 bd4 ba2.3k sqft2329 Mason Dr #D-24, Atlanta, GA 30316ActiveMLS ID #10783958, Sarah Lee, eXp Realty. GAMLS
- $695,0005 bd4 ba3.3k sqft580 Avondale Hills Dr, Decatur, GA 30032ActiveMLS ID #10840804, Marie Dunovant, Orchard Brokerage, LLC. GAMLS
