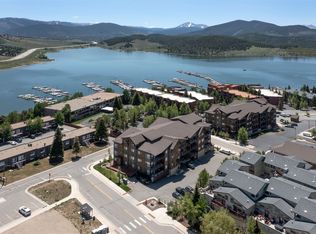
Wake up to Lake Dillon and the Ten Mile Range every single day. This freshly painted 2-bedroom, 2-bathroom condo delivers one of the most stunning views in Summit County, framed perfectly through oversized windows in the vaulted-ceiling living room and from a massive private deck that's practically an extra room.
Step inside to an open, light-filled layout warmed by a stone fireplace and anchored by a well-appointed kitchen — granite countertops, a spacious island, and a full stainless appliance suite. In-unit washer and dryer add everyday convenience, while the vaulted ceilings and exposed beam give the living space a mountain-lodge feel. Both bedrooms are generously sized, offering comfortable retreats after a day on the water or the slopes.
But the real showstopper is outside: a huge deck overlooking Lake Dillon and the jagged peaks of the Ten Mile Range — the kind of view that makes morning coffee and evening sunsets unforgettable.
Location doesn't get much better. You're just a short stroll from the Dillon Amphitheater's summer concert series and the Dillon Marina for boating, paddleboarding, and lakeside dining. Catch the beloved Dillon Farmer's Market every Friday in summer, right in town. And with Dillon's flexible approach to short-term rental licensing — no cap on STR permits — this condo is as smart an investment as it is a getaway, offering strong potential for rental income.
Whether you're looking for a full-time mountain residence, a weekend escape, or a turnkey short-term rental, this is lakefront living at its finest.
For sale
Price cut: $50K (9/11)
$950,000
244 Lodgepole Street UNIT 33, Dillon, CO 80435
2beds
1,298sqft
Condominium
Built in 1970
-- sqft lot
$911,800 Zestimate®
$732/sqft
$800/mo HOA
What's special
- 14 days
- 295
- 23
Likely to sell faster than
Zillow last checked:
Listing updated:
Listed by:
Debbie Nelson Debbie@NelsonMountainRE.com,
Nelson Mountain Real Estate, LLC
Source: Altitude Realtors,MLS#: S1071186 Originating MLS: Summit Association of Realtors
Originating MLS: Summit Association of RealtorsFacts & features
Interior
Bedrooms & bathrooms
- Bedrooms: 2
- Bathrooms: 2
- Full bathrooms: 2
Primary bedroom
- Level: Main
Bedroom
- Level: Main
Dining room
- Level: Main
Other
- Level: Main
Kitchen
- Level: Main
Laundry
- Level: Main
Living room
- Level: Main
Other
- Level: Main
Heating
- Baseboard, Natural Gas
Appliances
- Included: Dishwasher, Electric Range, Disposal, Gas Water Heater, Microwave Hood Fan, Microwave, Refrigerator, Dryer, Washer
- Laundry: In Unit
Features
- Fireplace, Jetted Tub, Vaulted Ceiling(s), Utility Room
- Flooring: Carpet, Tile
- Number of fireplaces: 1
- Fireplace features: Wood Burning
Interior area
- Total interior livable area: 1,298 sqft
Property
Parking
- Parking features: Deeded, Off Street, Parking Pad, One Space
Features
- Levels: One
- Has view: Yes
- View description: Mountain(s), Trees/Woods, Lake
- Has water view: Yes
- Water view: Lake
Lot
- Size: 0.76 Acres
Details
- Parcel number: 900030
- Zoning description: Multi-Family
Construction
Type & style
- Home type: Condo
- Property subtype: Condominium
Materials
- Foundation: Poured
- Roof: Architectural,Membrane,Shingle
Condition
- Resale
- Year built: 1970
Utilities & green energy
- Sewer: Connected, Public Sewer
- Water: Public
- Utilities for property: Electricity Available, Natural Gas Available, High Speed Internet Available, Sewer Available, Snow Removal, Trash Collection, Water Available, Cable Available, Sewer Connected
Community & HOA
Community
- Features: Trails/Paths
- Subdivision: Timberline Condo
HOA
- Has HOA: Yes
- HOA fee: $9,600 annually
Location
- Region: Dillon
Financial & listing details
- Price per square foot: $732/sqft
- Tax assessed value: $917,800
- Annual tax amount: $3,351
- Date on market: 9/4/2026
- Exclusions: No
- Road surface type: Paved
Estimated market value
$911,800
$866,000 - $957,000
$3,273/mo
Price history
| Date | Event | Price |
|---|---|---|
| 9/11/2026 | Price change | $950,000-5%$732/sqft |
Source:  Altitude Realtors #S1071186 Report a problem Altitude Realtors #S1071186 Report a problem | ||
| 9/4/2026 | Listed for sale | $1,000,000+203%$770/sqft |
Source: Altitude Realtors #S1071186 Report a problem | ||
| 3/24/2021 | Listing removed | -- |
Source: Owner Report a problem | ||
| 9/24/2019 | Listing removed | $2,600$2/sqft |
Source: Owner Report a problem | ||
| 9/23/2019 | Price change | $2,600-5.5%$2/sqft |
Source: Owner Report a problem | ||
| 9/12/2019 | Listed for rent | $2,750$2/sqft |
Source: Owner Report a problem | ||
| 4/7/2006 | Sold | $330,000$254/sqft |
Source: Public Record Report a problem | ||
Public tax history
| Year | Property taxes | Tax assessment |
|---|---|---|
| 2025 | $3,716 -3.8% | $57,363 -20.3% |
| 2024 | $3,864 +45.5% | $71,985 -1% |
| 2023 | $2,655 -0.6% | $72,683 +64.8% |
| 2022 | $2,672 +29.7% | $44,091 -2.8% |
| 2021 | $2,060 +1.3% | $45,360 +22.1% |
| 2019 | $2,033 -98.6% | $37,146 +20.4% |
| 2017 | $140,222 +8617% | $30,841 +16.4% |
| 2016 | $1,609 +14.7% | $26,498 |
| 2015 | $1,402 +3% | $26,498 -0.6% |
| 2014 | $1,361 -1.8% | $26,659 |
| 2013 | $1,386 | $26,659 +9.5% |
| 2012 | -- | $24,340 |
| 2011 | -- | $24,340 -20.6% |
| 2010 | -- | $30,666 |
Find assessor info on the county website
Monthly payment
Est. payment
Payment breakdown
Explore the cost of this home by adjusting the details. Changes won't be saved.Climate risks
Neighborhood: 80435
Nearby schools
Schools provided by the listing agent
- Elementary: Dillon Valley
- Middle: Summit
- High: Summit
Source: Altitude Realtors. This data may not be complete. We recommend contacting the local school district to confirm school assignments for this home.
- $766,0002 bd1 ba1.2k sqft244 Lodgepole St APT 22, Dillon, CO 80435Off Market
- $822,3002 bd1 ba1.2k sqft244 Lodgepole St #34, Dillon, CO 80435Off Market
- $747,9002 bd2 ba1.3k sqft244 W Lodgepole St #33, Dillon, CO 80435Off Market

- $786,3002 bd1 ba1.2k sqft244 Lodgepole St APT 24, Dillon, CO 80435Off Market
Similar homes
- $935,0002 bd2 ba1k sqftA, Dillon, CO 80435For Sale

 MLS ID #S1071609, Kate Marrone, RE/MAX Properties of the Summit. Altitude Realtors
 - $899,0002 bd2 ba1k sqft160 E La Bonte Street UNIT 201, Dillon, CO 80435For Sale
 MLS ID #S1070283, Heather Wood, Cornerstone Real Estate Co.. Altitude Realtors
 - $875,0002 bd2 ba1.1k sqft135 Main Street UNIT 205, Dillon, CO 80435For Sale
 MLS ID #S1070137, Deborah Clawson, LIV Sotheby's I.R.. Altitude Realtors
 - $889,0002 bd2 ba1k sqft235 E La Bonte Street UNIT 207, Dillon, CO 80435For Sale
 MLS ID #S1068191, Troy Margelofsky, Slifer Smith & Frampton R.E.. Altitude Realtors
 - $799,0003 bd3 ba1.2k sqft176 E La Bonte Street UNIT 101, Dillon, CO 80435For SaleMLS ID #S1070312, Derek Gamburg, Colorado R.E. Summit County. Altitude Realtors
- $748,0002 bd2 ba854 sqft311 W La Bonte Street UNIT 304, Dillon, CO 80435For SaleMLS ID #S1070859, John Conti, Omni Real Estate Company Inc.. Altitude Realtors
- $779,0002 bd2 ba1.1k sqft235 E La Bonte Street UNIT 108, Dillon, CO 80435For SaleMLS ID #S1066387, Wendy Tancheff, RE/MAX Properties of the Summit. Altitude Realtors
- $1,250,0002 bd2 ba1k sqft160 E La Bonte #303, Dillon, CO 80435For Sale
 MLS ID #8833085, Lisa Duker, HomeSmart Realty. REcolorado as distributed by MLS GRID
 - $810,0002 bd2 ba1.1k sqft235 E La Bonte Street UNIT 208, Dillon, CO 80435For SaleMLS ID #S1067867, Lucas D. Butterfield, Colorado R.E. Summit County. Altitude Realtors
- $697,0002 bd2 ba1k sqft180 E La Bonte Street UNIT 415, Dillon, CO 80435For SaleMLS ID #S1070998, Halya Clarkson, Colorado R.E. Summit County. Altitude Realtors
- $899,0002 bd2 ba1k sqft160 E La Bonte Street Bldg B #201, Dillon, CO 80435For SaleMLS ID #9956207, Heather Wood, Cornerstone Real Estate Co, LLC. REcolorado as distributed by MLS GRID
- $799,0002 bd2 ba1.1k sqft32 Corinthian Circle UNIT 102, Dillon, CO 80435For SaleMLS ID #S1069772, Alexander (Brady) Stout, MileHimodern, LLC. Altitude Realtors
- $750,0003 bd2 ba1.1k sqft370 E La Bonte Street UNIT E, Dillon, CO 80435For SaleMLS ID #S1069087, Todd Schroeder, Keller Williams Realty, DTC. Altitude Realtors
- $769,0002 bd2 ba1.1k sqft32 Corinthian Circle UNIT 303, Dillon, CO 80435For SaleMLS ID #S1071081, Tucker Stone, RE/MAX Properties of the Summit. Altitude Realtors
- $975,0002 bd2 ba1.1k sqft135 Main Street UNIT 218, Dillon, CO 80435For SaleMLS ID #S1068454, Julia K. Regan, 8z Real Estate. Altitude Realtors
- $720,0003 bd2 ba996 sqft340 E La Bonte Street UNIT 33, Dillon, CO 80435For SaleMLS ID #S1071421, Sarah McNeill, Slifer Smith & Frampton R.E.. Altitude Realtors
- $875,0002 bd2 ba1.1k sqft135 Main Street #220, Dillon, CO 80435For SaleMLS ID #4930748, Mark Rudolph, ERA Shields Real Estate. REcolorado as distributed by MLS GRID
- $699,0003 bd2 ba1.1k sqft370 E La Bonte Street UNIT F, Dillon, CO 80435For SaleMLS ID #S1068723, Denice Niethammer, The Resource Group, LLC. Altitude Realtors
- $515,0002 bd3 ba1.1k sqft290 Straight Creek Drive UNIT 104, Dillon, CO 80435For SaleMLS ID #S1071512, Kari Canfield, Coldwell Banker Mountain Properties. Altitude Realtors
