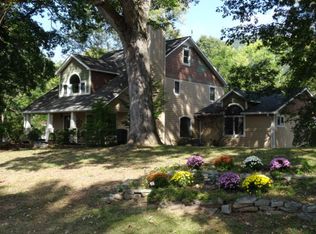
This beautiful spacious 5 BR, 4.5 BA home located inside the quaint town of Burnsville yet with a 1 acre beautiful wooded lot comes complete with creek and Mtn. views in multiple directions and will not disappoint. The basement level has a 2nd living quarters apartment for multigenerational or extended family stays (with separate sliding glass door exit to rear basement level). Home boost of primary suites on each level, a formal den and a more casual family living room, formal dining room and casual dining area and breakfast bar and a spacious unfinished area in basement big enough for a ton of interior storage or expansion of the 2nd living quarters. Outstanding porches and decks for outdoor dining and entertaining which overlook carefully nurtured landscaping, mature towering trees and long range views of the mtns. and to the rear of home is an old historic barn, and a fenced in dog inclosure , chicken coop, and a small creek in the woods.
Closed
$535,000
244 Long View Dr, Burnsville, NC 28714
5beds
3,657sqft
Single Family Residence
Built in 1996
0.95 Acres Lot
$707,900 Zestimate®
$146/sqft
$3,892 Estimated rent
Home value
$707,900
$637,000 - $807,000
$3,892/mo
Zestimate® history
Owner options
List your home for rent
$3,892/mo
Rent Zestimate®
Find your next renter with Zillow Rental Manager. Plus, with online applications, you can quickly screen prospective tenants – for free.
$3,892/mo
Rent Zestimate®
Refinance and save
$3,116/mo
Est. payment
Refinancing to a lower rate could help reduce your monthly payments and save thousands over the life of the loan.
$3,116/mo
Est. payment
Explore your selling options
Work with a Zillow partner agent
Leverage their expertise and Zillow's premium Showcase listings to get your home seen by more buyers.
Get startedList with your own agent
Get your home in front of millions of buyers by listing it on Zillow.
Learn how to do itSell it yourself
Take full control of how buyers see your home on Zillow by listing For Sale by Owner (FSBO).
List your homeWhat's special
Long range viewsFormal dining roomCasual dining areaSeparate sliding glass doorPrimary suitesMature towering treesSpacious unfinished area
Zillow last checked:
Listing updated:
Listed by:
Donna Banks donna.banks@allentate.com,
Howard Hanna Beverly-Hanks Asheville-North
Bought with:
Debora Buchanan
RE/MAX Executive
Source: Canopy MLS as distributed by MLS GRID,MLS#: 4052164
Facts & features
Interior
Bedrooms & bathrooms
- Bedrooms: 5
- Bathrooms: 5
- Full bathrooms: 4
- 1/2 bathrooms: 1
- Main level bedrooms: 1
Primary bedroom
- Level: Main
- Area: 308.66 Square Feet
- Dimensions: 14' 7" X 21' 2"
Bedroom s
- Level: Upper
- Area: 243.18 Square Feet
- Dimensions: 11' 7" X 21' 0"
Bedroom s
- Level: Upper
- Area: 136.07 Square Feet
- Dimensions: 11' 7" X 11' 9"
Bathroom full
- Features: Garden Tub
- Level: Main
- Area: 150 Square Feet
- Dimensions: 12' 0" X 12' 6"
Other
- Level: Basement
- Area: 462 Square Feet
- Dimensions: 33' 0" X 14' 0"
Other
- Level: Upper
- Area: 328.5 Square Feet
- Dimensions: 18' 3" X 18' 0"
Dining area
- Level: Main
- Area: 14.22 Square Feet
- Dimensions: 9' 0" X 1' 7"
Family room
- Level: Main
- Area: 204 Square Feet
- Dimensions: 12' 0" X 17' 0"
Great room
- Level: Main
- Area: 248.94 Square Feet
- Dimensions: 13' 10" X 18' 0"
Kitchen
- Level: Main
- Area: 138.96 Square Feet
- Dimensions: 11' 7" X 12' 0"
Heating
- Heat Pump, Propane
Cooling
- Ceiling Fan(s), Central Air, Gas, Heat Pump, Multi Units
Appliances
- Included: Convection Oven, Dishwasher, Disposal, Dryer, Electric Cooktop, Electric Oven, Electric Water Heater, Microwave, Plumbed For Ice Maker, Refrigerator, Self Cleaning Oven, Washer, Washer/Dryer
- Laundry: Electric Dryer Hookup, In Hall, Laundry Closet, Laundry Room, Main Level, Washer Hookup
Features
- Breakfast Bar, Built-in Features, Cathedral Ceiling(s), Soaking Tub, Pantry, Storage, Walk-In Closet(s), Whirlpool
- Flooring: Carpet, Tile, Wood
- Doors: Sliding Doors
- Windows: Skylight(s)
- Basement: Apartment,Exterior Entry,Interior Entry,Partially Finished,Storage Space,Walk-Out Access,Walk-Up Access
- Attic: Pull Down Stairs,Walk-In
- Fireplace features: Family Room, Fire Pit, Gas Log, Primary Bedroom, Propane
Interior area
- Total structure area: 3,223
- Total interior livable area: 3,657 sqft
- Finished area above ground: 3,223
- Finished area below ground: 434
Property
Parking
- Parking features: Driveway
- Has uncovered spaces: Yes
Accessibility
- Accessibility features: Swing In Door(s), Mobility Friendly Flooring
Features
- Levels: One and One Half
- Stories: 1.5
- Patio & porch: Covered, Deck, Front Porch, Patio, Rear Porch
- Fencing: Chain Link,Wood
- Has view: Yes
- View description: Long Range, Mountain(s), Year Round
- Waterfront features: None, Creek, Creek/Stream
- Body of water: Creek
Lot
- Size: 0.95 Acres
- Features: Cleared, Green Area, Level, Open Lot, Paved, Sloped, Wooded, Views
Living quarters
- Secondary features: Interior Connected,Room w/ Private Bath,Separate Entrance
Details
- Additional structures: Barn(s), Other
- Parcel number: 082011563560.000
- Zoning: R-10
- Special conditions: Standard
- Other equipment: Network Ready
Construction
Type & style
- Home type: SingleFamily
- Architectural style: Contemporary
- Property subtype: Single Family Residence
Materials
- Cedar Shake, Hardboard Siding
- Foundation: Slab
- Roof: Shingle
Condition
- New construction: No
- Year built: 1996
Details
- Builder model: Eugene Thomas
- Builder name: Eugene Thomas
Utilities & green energy
- Sewer: Public Sewer
- Water: City
- Utilities for property: Cable Available, Fiber Optics, Propane
Community & HOA
Community
- Features: Recreation Area, Street Lights, Other
- Security: Carbon Monoxide Detector(s), Radon Mitigation System, Smoke Detector(s)
- Subdivision: None
Location
- Region: Burnsville
- Elevation: 2500 Feet
Financial & listing details
- Price per square foot: $146/sqft
- Tax assessed value: $296,140
- Date on market: 7/20/2023
- Cumulative days on market: 5 days
- Listing terms: Cash,Conventional
- Road surface type: Asphalt, Paved
Price history
| Date | Event | Price |
|---|---|---|
| 9/8/2023 | Sold | $535,000-2.6%$146/sqft |
Source:  Canopy MLS as distributed by MLS GRID #4052164 Report a problem Canopy MLS as distributed by MLS GRID #4052164 Report a problem | ||
| 7/20/2023 | Listed for sale | $549,000+67.2%$150/sqft |
Source: Canopy MLS as distributed by MLS GRID #CAR4052164 Report a problem | ||
| 5/8/2020 | Sold | $328,300+40.8%$90/sqft |
Source: Canopy MLS as distributed by MLS GRID #3601139 Report a problem | ||
| 10/30/2017 | Sold | $233,250$64/sqft |
Source: Canopy MLS as distributed by MLS GRID #3222042 Report a problem | ||
Public tax history
Tax history is unavailable.
Neighborhood: 28714
Nearby homes
- $535,0004 bd5 ba2.8k sqft244 Longview Dr, Burnsville, NC 28714Sold
- $364,7003 bd2 ba1.7k sqft240 Longview Dr, Burnsville, NC 28714Off Market
- $359,2004 bd2 ba1.9k sqft248 Longview Dr, Burnsville, NC 28714Off Market

- $306,1003 bd2 ba1.7k sqft250 Longview Dr, Burnsville, NC 28714Off Market
- $183,7002 bd1 ba672 sqft310 School Cir, Burnsville, NC 28714Off Market
- $253,8002 bd2 ba1.6k sqft246 Dale St, Burnsville, NC 28714Off Market
- $231,6002 bd1 ba1.2k sqft239 Longview Dr, Burnsville, NC 28714Off Market
- $236,7003 bd2 ba1.4k sqft314 School Cir, Burnsville, NC 28714Off Market
Nearby schools
GreatSchools rating
- NAYancey County Learning AcademyGrades: K-8Distance: 1.9 mi
- 5/10Mountain Heritage HighGrades: PK,9-12Distance: 2.4 mi
- 3/10Burnsville ElementaryGrades: PK-5Distance: 1.8 mi
Schools provided by the listing agent
- Elementary: Burnsville
- Middle: East Yancey
- High: Mountain Heritage
Source: Canopy MLS as distributed by MLS GRID. This data may not be complete. We recommend contacting the local school district to confirm school assignments for this home.


Get pre-qualified for a loan
At Zillow Home Loans, we can pre-qualify you in as little as 5 minutes with no impact to your credit score.An equal housing lender. NMLS #10287.
Sell for more on Zillow
Get a Zillow Showcase℠ listing at no additional cost and you could sell for .
$707,900
2% more
+$14,158
With Zillow Showcase(estimated)
$722,058
- North Carolina
- Yancey County
- Burnsville
- 28714
- 244 Long View Dr
Nearby cities
Nearby zip codes
Other Burnsville Topics
