BETTER DEAL THAN NEW CONSTRUCTION: NO CDD FEES!Step inside this inviting residence where modern design meets functional elegance. Built by Taylor Morrison with sturdy concrete block construction, this home has been revitalized with fresh paint inside and out with new carpeting in all bedrooms. The interior is defined by tall ceilings and a wash of natural light. The gourmet kitchen boasting rich 42'' cabinetry, granite surfaces, double ovens, and a generous breakfast bar that flows seamlessly into the great room. The intelligent split-bedroom floor plan ensures privacy for the owner's suite, while a versatile bonus room offers the flexibility to create the home office or 4th bedroom you've been looking for.Florida living is at its finest on the with an expansive screened lanai to host a barbecue on the extended pavers or relaxing in the privacy of your fully fenced, tropical backyard. Complete with a water softener, pavered driveway, great schools, this home is situated in one of the Step inside this inviting residence where modern design meets functional elegance. Built by Taylor Morrison with sturdy concrete block construction, this home has been revitalized with fresh paint inside and out, plus plush new carpeting in all bedrooms.The interior is defined by tall ceilings and a wash of natural light. At the center, a gourmet kitchen serves as the gathering place, boasting rich 42'' cabinetry, granite surfaces, double ovens, and a breakfast bar that flows seamlessly into the great room. The intelligent split-bedroom floor plan ensures privacy for the owner's suite, while a versatile bonus room offers the flexibility to create the home office or 4th bedroom you've been looking for. Florida living is at its finest on the expansive screened lanai. Whether you are hosting a barbecue on the extended pavers or relaxing in the privacy of your fully fenced, tropically landscaped backyard, this is a space designed for enjoyment. Complete with a water softener, extended driveway, and zoning for Nease High School, this home offers an unparalleled lifestyle within a 15 minute drive to the beaches.
Closed
$460,000
244 LOS CAMINOS Street, St. Augustine, FL 32095
4beds
2,293sqft
Single Family Residence
Built in 2014
-- sqft lot
$460,800 Zestimate®
$201/sqft
$2,974 Estimated rent
Home value
$460,800
$438,000 - $484,000
$2,974/mo
Zestimate® history
Owner options
List your home for rent
$2,974/mo
Rent Zestimate®
Find your next renter with Zillow Rental Manager. Plus, with online applications, you can quickly screen prospective tenants – for free.
$2,974/mo
Rent Zestimate®
Refinance and save
$3,901/mo
Est. payment
Refinancing to a lower rate could help reduce your monthly payments and save thousands over the life of the loan.
$3,901/mo
Est. payment
Explore your selling options
Work with a Zillow partner agent
Leverage their expertise and Zillow's premium Showcase listings to get your home seen by more buyers.
Get startedList with your own agent
Get your home in front of millions of buyers by listing it on Zillow.
Learn how to do itSell it yourself
Take full control of how buyers see your home on Zillow by listing For Sale by Owner (FSBO).
List your homeWhat's special
Modern designGranite surfacesExpansive screened lanaiInviting residenceTall ceilingsVersatile bonus roomIntelligent split-bedroom floor plan
Zillow last checked:
Listing updated:
Listed by:
HANA HUNTER 904-422-6227,
COMPASS FLORIDA LLC 904-413-0119
Bought with:
PAULA KLEIN, 3624702
MAXREV, LLC
Source: realMLS,MLS#: 2125335
Facts & features
Interior
Bedrooms & bathrooms
- Bedrooms: 4
- Bathrooms: 3
- Full bathrooms: 2
- 1/2 bathrooms: 1
Heating
- Central
Cooling
- Central Air
Appliances
- Included: Convection Oven, Disposal, Double Oven, Electric Cooktop, Microwave, Refrigerator, Water Softener Owned
- Laundry: In Unit
Features
- Breakfast Bar, Ceiling Fan(s), Eat-in Kitchen, Entrance Foyer, Kitchen Island, Open Floorplan, Pantry, Primary Bathroom -Tub with Separate Shower, Split Bedrooms, Walk-In Closet(s)
- Flooring: Carpet, Tile
Interior area
- Total interior livable area: 2,293 sqft
Property
Parking
- Total spaces: 2
- Parking features: Attached, Garage
- Attached garage spaces: 2
Features
- Levels: One
- Stories: 1
Details
- Parcel number: 0716230960
- Zoning description: Residential
Construction
Type & style
- Home type: SingleFamily
- Property subtype: Single Family Residence
Condition
- New construction: No
- Year built: 2014
Utilities & green energy
- Sewer: Public Sewer
- Water: Public
- Utilities for property: Cable Available, Electricity Connected, Water Connected
Community & HOA
Community
- Subdivision: Las Calinas
HOA
- Has HOA: Yes
- Amenities included: Pool, Park, Pickleball, Playground, Racquetball, Tennis Court(s)
- HOA fee: $910 annually
Location
- Region: Saint Augustine
Financial & listing details
- Price per square foot: $201/sqft
- Tax assessed value: $416,557
- Annual tax amount: $4,753
- Date on market: 1/15/2026
- Listing terms: Cash,Conventional,FHA
Price history
| Date | Event | Price |
|---|---|---|
| 4/22/2026 | Sold | $460,000-3.2%$201/sqft |
Source:  realMLS #2125335 Report a problem realMLS #2125335 Report a problem | ||
| 2/17/2026 | Price change | $475,000-5%$207/sqft |
Source: realMLS #2125335 Report a problem | ||
| 2/5/2026 | Price change | $499,900-2.9%$218/sqft |
Source: realMLS #2125335 Report a problem | ||
| 1/15/2026 | Listed for sale | $515,000+6.2%$225/sqft |
Source: realMLS #2125335 Report a problem | ||
| 10/28/2025 | Listing removed | $485,000$212/sqft |
Source: realMLS #2084893 Report a problem | ||
| 10/5/2025 | Price change | $485,000-1%$212/sqft |
Source: realMLS #2084893 Report a problem | ||
| 9/22/2025 | Price change | $489,900-0.6%$214/sqft |
Source: realMLS #2084893 Report a problem | ||
| 8/27/2025 | Price change | $493,000-0.4%$215/sqft |
Source: realMLS #2084893 Report a problem | ||
| 8/14/2025 | Price change | $495,000-1%$216/sqft |
Source: realMLS #2084893 Report a problem | ||
| 7/31/2025 | Listing removed | $2,950$1/sqft |
Source: realMLS #2094372 Report a problem | ||
| 7/24/2025 | Price change | $499,900-3.9%$218/sqft |
Source: realMLS #2084893 Report a problem | ||
| 7/20/2025 | Price change | $520,000-1.9%$227/sqft |
Source: realMLS #2084893 Report a problem | ||
| 6/27/2025 | Price change | $530,000-0.9%$231/sqft |
Source: realMLS #2084893 Report a problem | ||
| 6/22/2025 | Price change | $2,950-15.7%$1/sqft |
Source: realMLS #2094372 Report a problem | ||
| 6/20/2025 | Listed for rent | $3,500$2/sqft |
Source: realMLS #2094372 Report a problem | ||
| 6/17/2025 | Price change | $535,000-0.9%$233/sqft |
Source: realMLS #2084893 Report a problem | ||
| 6/3/2025 | Price change | $540,000-0.9%$235/sqft |
Source: realMLS #2084893 Report a problem | ||
| 5/1/2025 | Listed for sale | $545,000+5.8%$238/sqft |
Source: realMLS #2084893 Report a problem | ||
| 7/3/2023 | Sold | $515,000-1.2%$225/sqft |
Source: realMLS #1223324 Report a problem | ||
| 6/23/2023 | Pending sale | $521,000$227/sqft |
Source: realMLS #1223324 Report a problem | ||
| 4/21/2023 | Listed for sale | $521,000+106.3%$227/sqft |
Source: realMLS #1223324 Report a problem | ||
| 8/11/2014 | Sold | $252,590-4.7%$110/sqft |
Source: Public Record Report a problem | ||
| 6/18/2014 | Listed for sale | $265,010$116/sqft |
Source: Taylor Morrison Report a problem | ||
Public tax history
| Year | Property taxes | Tax assessment |
|---|---|---|
| 2025 | $4,753 +12.4% | $366,850 +2.9% |
| 2024 | $4,230 +66.8% | $356,511 +62.7% |
| 2023 | $2,536 +3.3% | $219,115 +3% |
| 2022 | $2,456 +0.8% | $212,733 +3% |
| 2021 | $2,435 +0.4% | $206,537 +1.4% |
| 2020 | $2,425 -1.6% | $203,685 +2.3% |
| 2019 | $2,464 | $199,106 +2.9% |
| 2018 | $2,464 +3% | $193,417 +2.1% |
| 2017 | $2,393 | $189,439 -0.9% |
| 2016 | $2,393 +0.1% | $191,109 +0.7% |
| 2015 | $2,392 +239.2% | $189,781 +4.4% |
| 2014 | $705 | $181,800 |
Find assessor info on the county website
Neighborhood: 32095
Nearby homes
- $513,2004 bd3 ba2.5k sqft256 Los Caminos St, Saint Augustine, FL 32095Off Market

- $534,3004 bd3 ba2.7k sqft266 Los Caminos St, Saint Augustine, FL 32095Off Market

- $590,3004 bd3 ba2.9k sqft278 Los Caminos St, Saint Augustine, FL 32095Off Market
- $490,0005 bd4 ba2.8k sqft232 Los Caminos St, Saint Augustine, FL 32095Pending
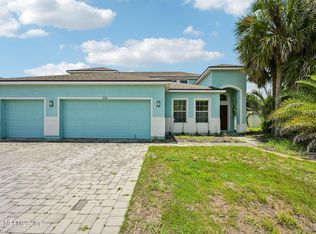
- $441,5003 bd2 ba2.1k sqft826 Los Caminos St, Saint Augustine, FL 32095Off Market
- $583,3004 bd3 ba3.5k sqft288 Los Caminos St, Saint Augustine, FL 32095Off Market
- $501,7004 bd3 ba2.5k sqft253 Los Caminos St, Saint Augustine, FL 32095Off Market
- $497,3003 bd3 ba2.6k sqft265 Los Caminos St, Saint Augustine, FL 32095Off Market
Nearby schools
GreatSchools rating
- 7/10Palencia Elementary SchoolGrades: PK-5Distance: 1.2 mi
- 9/10Allen D Nease Senior High SchoolGrades: 8-12Distance: 4.3 mi
- 9/10Pacetti Bay Middle SchoolGrades: 6-8Distance: 8.6 mi
Schools provided by the listing agent
- High: Allen D. Nease
Source: realMLS. This data may not be complete. We recommend contacting the local school district to confirm school assignments for this home.
Get a cash offer in 3 minutes
Find out how much your home could sell for in as little as 3 minutes with a no-obligation cash offer.
Estimated market value
$460,800
Get a cash offer in 3 minutes
Find out how much your home could sell for in as little as 3 minutes with a no-obligation cash offer.
Estimated market value
$460,800
- Florida
- Saint Johns County
- Saint Augustine
- 32095
- 244 LOS CAMINOS Street
Nearby cities
Nearby neighborhoods
Nearby zip codes
Other Saint Augustine Topics
