Skip main navigation
Sold for $275,000
  • $275,000

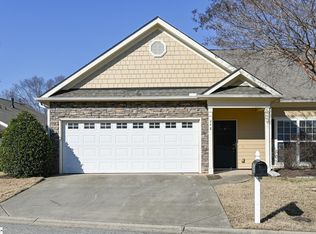
    244 Louisville Dr, Greenville, SC 29607

    2beds
    1,439sqft
    Townhouse, Residential
    Built in 2006
    3,049.2 Square Feet Lot
    $280,600 Zestimate®
    $191/sqft
    $1,886 Estimated rent

    Home value

    $280,600

    $267,000 - $295,000

    $1,886/mo

    Zestimate® history
    Loading
    Loading...

    Owner options

    List your home for rent

    $1,886/mo

    Rent Zestimate®

    Find your next renter with Zillow Rental Manager. Plus, with online applications, you can quickly screen prospective tenants – for free.

    Learn more

    $1,886/mo

    Rent Zestimate®

    Refinance and save

    $1,593/mo

    Est. payment

    Refinancing to a lower rate could help reduce your monthly payments and save thousands over the life of the loan.

    See today's rates

    $1,593/mo

    Est. payment

    Explore your selling options

    Work with a Zillow partner agent

    Leverage their expertise and Zillow's premium Showcase listings to get your home seen by more buyers.

    Get started

    List with your own agent

    Get your home in front of millions of buyers by listing it on Zillow.

    Learn how to do it

    Sell it yourself

    Take full control of how buyers see your home on Zillow by listing For Sale by Owner (FSBO).

    List your home

    What's special

    Custom epoxy garage floorAdditional shelvingExtra-large walk-in closetsNew complete hvac systemMarrying styleLevolor cordless cellular shadeLarge trim
    Welcome to 244 Louisville Dr., a meticulously crafted haven where every detail has been thoughtfully considered to elevate your living experience. As you step through the solid wood doors, the warmth of gunstock hardwood floors underfoot welcomes you into a space of timeless elegance. Cherrywood cabinetry graces every corner, seamlessly integrating beauty with functionality. The large trim and baseboards, coupled with wainscoting in the hall and dining areas, showcase the home's commitment to quality craftsmanship. Crown molding adorns all main rooms, adding an extra layer of sophistication. Indulge in comfort with specialty carpets gracing both bedrooms, offering a plush retreat. The kitchen, and bathrooms boast tiled surfaces, marrying style with easy maintenance. Storage is no concern here, with extra-large walk-in closets in each bedroom and a custom epoxy garage floor that extends to the floor of the garage storage closet. The garage also features custom paint and additional shelving, providing a well-organized space for your convenience. The heart of the home, the kitchen, boasts a Karran black quartz composite single bowl sink paired with a Kraus Ansel single-handle pulldown sprayer in matte black—a perfect blend of form and function. Custom gutter redirection and drop basins ensure rain is efficiently managed, with roofing drip edge installed for added protection. Step into luxury with the custom 3/16 inch thick rain glass shower enclosure featuring Euro trim. The master bedroom is equipped with a Levolor cordless cellular shade, offering privacy and style. Enjoy the outdoors with an ODL enclosed treatment for the full-view back door with adjustable louvers. Practical upgrades include a new complete HVAC system installed in 2022, complete with new ductwork for optimal efficiency. Three new DC motor ceiling fans from Home Decorators Collection circulate fresh air throughout the home. Illuminate your space with LED recessed lighting and a curved LED track light with a dimmer, replacing the fluorescent box kitchen light. Every corner of this home has been thoughtfully designed and upgraded for a lifestyle of comfort and sophistication. Welcome to a residence where quality meets luxury, creating a truly unparalleled living experience.

    Zillow last checked:

    Listing updated:

    Listed by:

    Steven Delisle 864-757-4970,

    Keller Williams Greenville Central

    Bought with:

    Jill Cantrell-Gunter

    Casey Group Real Estate, LLC

    Source: Greater Greenville AOR,MLS#: 1513581MLS Logo

    Facts & features

    Interior

    Bedrooms & bathrooms
    • Bedrooms: 2
    • Bathrooms: 2
    • Full bathrooms: 2
    • Main level bathrooms: 2
    • Main level bedrooms: 2
    Primary bedroom
    • Area: 168
    • Dimensions: 14 x 12
    Bedroom 2
    • Area: 156
    • Dimensions: 13 x 12
    Primary bathroom
    • Features: Double Sink, Full Bath, Shower-Separate, Tub-Garden, Walk-In Closet(s)
    • Level: Main
    Dining room
    • Area: 120
    • Dimensions: 12 x 10
    Family room
    • Area: 224
    • Dimensions: 16 x 14
    Kitchen
    • Area: 120
    • Dimensions: 12 x 10
    Heating
    • Electric, Forced Air
    Cooling
    • Central Air, Electric
    Appliances
    • Included: Cooktop, Dishwasher, Disposal, Self Cleaning Oven, Electric Oven, Gas Water Heater
    • Laundry: 1st Floor, Laundry Room
    Features
    • High Ceilings, Ceiling Fan(s), Ceiling Smooth, Open Floorplan, Soaking Tub, Walk-In Closet(s)
    • Flooring: Carpet, Ceramic Tile, Wood
    • Windows: Tilt Out Windows, Vinyl/Aluminum Trim, Insulated Windows
    • Basement: None
    • Attic: Storage
    • Number of fireplaces: 1
    • Fireplace features: Gas Log
    Interior area
    • Total structure area: 1,439
    • Total interior livable area: 1,439 sqft

    Property

    Parking
    • Total spaces: 1
    • Parking features: Attached, Garage Door Opener, Paved
    • Attached garage spaces: 1
    • Has uncovered spaces: Yes
    Accessibility
    • Accessibility features: Accessible Entrance
    Features
    • Levels: One
    • Stories: 1
    • Patio & porch: Patio, Front Porch
    • Fencing: Fenced
    Lot
    • Size: 3,049 sqft
    • Features: 1/2 Acre or Less
    • Topography: Level
    Details
    • Parcel number: 0547.1201034.00

    Construction

    Type & style
    • Home type: Townhouse
    • Architectural style: Traditional
    • Property subtype: Townhouse, Residential
    Materials
    • Concrete, Stone
    • Foundation: Slab
    • Roof: Architectural
    Condition
    • Year built: 2006
    Details
    • Builder name: PHC

    Utilities & green energy

    • Sewer: Public Sewer
    • Water: Public
    • Utilities for property: Cable Available, Underground Utilities

    Community & neighborhood

    Security
    • Security features: Security System Owned, Smoke Detector(s)
    Community
    • Community features: Common Areas, Gated, Street Lights, Recreational Path, Pool, Lawn Maintenance
    Location
    • Region: Greenville
    • Subdivision: Woodruff Crossing, The Townes at

    Price history

    DateEventPrice
    3/6/2024Sold$275,000-3.5%$191/sqft
    Source: Greater Greenville AOR #1513581 Report a problem
    2/9/2024Pending sale$285,000$198/sqft
    Source: Greater Greenville AOR #1513581 Report a problem
    1/23/2024Price change$285,000-5%$198/sqft
    Source: Greater Greenville AOR #1513581 Report a problem
    11/24/2023Listed for sale$300,000+101.3%$208/sqft
    Source: Greater Greenville AOR #1513581 Report a problem
    9/11/2009Sold$149,000-2.6%$104/sqft
    Source: Public Record Report a problem
    8/5/2009Price change$153,000-3.2%$106/sqft
    Source: RE/MAX Realty Professionals #1180441 Report a problem
    6/6/2009Price change$158,000-4.2%$110/sqft
    Source: RE/MAX Realty Professionals #1180441 Report a problem
    5/16/2009Price change$165,000-2.4%$115/sqft
    Source: RE/MAX Realty Professionals #1180441 Report a problem
    1/10/2009Price change$169,000-0.5%$117/sqft
    Source: RE/MAX Realty Professionals #1180441 Report a problem
    11/11/2008Listed for sale$169,900+4.4%$118/sqft
    Source: RE/MAX Realty Professionals #1180441 Report a problem
    8/14/2007Sold$162,750-3.7%$113/sqft
    Source: Public Record Report a problem
    10/17/2006Sold$168,995$117/sqft
    Source: Public Record Report a problem

    Public tax history

    YearProperty taxesTax assessment
    2024$3,289 +203.8%$177,020
    2023$1,083 +3.9%$177,020
    2022$1,042 -0.1%$177,020
    2021$1,043 +6.8%$177,020 +14.1%
    2020$977 +3.8%$155,210
    2019$942 -7.7%$155,210
    2018$1,020 $155,210 +2399.4%
    2017$1,020 +4.9%$6,210 -96%
    2016$973 $155,210
    2015$973 -0.2%$155,210 -3.4%
    2014$975 $160,670
    2013-- $160,670
    2012$974 +0.4%--
    2011$970 -0.5%--
    2010$975 --
    2009-- --
    2008-- --
    2007-- --
    2006-- --

    Find assessor info on the county website

    Neighborhood: 29607

    Nearby schools

    GreatSchools rating
    Schools provided by the listing agent
    • Elementary: Mauldin
    • Middle: Mauldin
    • High: Mauldin

    Source: Greater Greenville AOR. This data may not be complete. We recommend contacting the local school district to confirm school assignments for this home.

    Get a cash offer in 3 minutes
    Find out how much your home could sell for in as little as 3 minutes with a no-obligation cash offer.
    Estimated market value
    $280,600
    Get a cash offer in 3 minutes
    Find out how much your home could sell for in as little as 3 minutes with a no-obligation cash offer.
    Estimated market value
    $280,600