• Brand-new single-story home • Backs to tree-lined open space • Granite counters + Whirlpool stainless steel appliances included Discover The Ashe by LGI Homes in Applewood, King — a picturesque community surrounded by playgrounds, parks, open trails and peaceful ponds. This move-in-ready home offers 3 bedrooms, 2 baths and a 2-car garage. Enjoy a peaceful private setting that backs to tree-lined open space — great for relaxing or entertaining outdoors. Inside, generously sized bedrooms each have walk-in closets, plus an open-concept layout that flows from the kitchen to the living area for effortless everyday living. Added upgrades include granite countertops, LVP flooring and Whirlpool stainless steel appliances. One-level living with comfort, style and convenience near outdoor recreation, shopping and dining.
Sold for $324,900
$324,900
244 Macintosh Dr, King, NC 27021
3beds
1,388sqft
Stick/Site Built, Residential, Single Family Residence
Built in 2026
0.27 Acres Lot
$327,100 Zestimate®
$--/sqft
$1,910 Estimated rent
Home value
$327,100
$311,000 - $343,000
$1,910/mo
Zestimate® history
Owner options
List your home for rent
$1,910/mo
Rent Zestimate®
Find your next renter with Zillow Rental Manager. Plus, with online applications, you can quickly screen prospective tenants – for free.
$1,910/mo
Rent Zestimate®
Refinance and save
$2,526/mo
Est. payment
Refinancing to a lower rate could help reduce your monthly payments and save thousands over the life of the loan.
$2,526/mo
Est. payment
Explore your selling options
Work with a Zillow partner agent
Leverage their expertise and Zillow's premium Showcase listings to get your home seen by more buyers.
Get startedList with your own agent
Get your home in front of millions of buyers by listing it on Zillow.
Learn how to do itSell it yourself
Take full control of how buyers see your home on Zillow by listing For Sale by Owner (FSBO).
List your homeWhat's special
Granite countersLvp flooringWalk-in closetsOpen-concept layoutGenerously sized bedroomsPeaceful private setting
Zillow last checked:
Listing updated:
Listed by:
Michael Sceau 704-258-1888,
LGI HOMES NC, LLC
Bought with:
NONUSER NONUSER
nonmls
Source: Triad MLS,MLS#: 1201550
Facts & features
Interior
Bedrooms & bathrooms
- Bedrooms: 3
- Bathrooms: 2
- Full bathrooms: 2
- Main level bathrooms: 2
Primary bedroom
- Level: Main
- Dimensions: 14 x 14
Bedroom 2
- Level: Main
- Dimensions: 12 x 10
Bedroom 3
- Level: Main
- Dimensions: 12 x 13
Dining room
- Level: Main
- Dimensions: 12 x 8
Kitchen
- Level: Main
- Dimensions: 10 x 10
Living room
- Level: Main
- Dimensions: 16 x 16
Heating
- Heat Pump, Electric
Cooling
- Heat Pump
Appliances
- Included: Microwave, Dishwasher, Disposal, Exhaust Fan, Ice Maker, Free-Standing Range, Cooktop, Electric Water Heater
- Laundry: Dryer Connection, Main Level, Washer Hookup
Features
- Ceiling Fan(s), Dead Bolt(s), Vaulted Ceiling(s)
- Flooring: Carpet, Vinyl
- Windows: Insulated Windows
- Has basement: No
- Attic: Pull Down Stairs
- Has fireplace: No
Interior area
- Total structure area: 1,388
- Total interior livable area: 1,388 sqft
- Finished area above ground: 1,388
Property
Parking
- Total spaces: 2
- Parking features: Driveway, Garage, Garage Door Opener, Attached
- Attached garage spaces: 2
- Has uncovered spaces: Yes
Features
- Levels: One
- Stories: 1
- Patio & porch: Porch
- Pool features: None
- Fencing: None
- Has view: Yes
- View description: Mountain(s)
Lot
- Size: 0.27 Acres
- Features: Partially Cleared, Partially Wooded, Subdivided, Subdivision
- Residential vegetation: Partially Wooded
Details
- Parcel number: 5991168426
- Zoning: CU-PUD R-15
- Special conditions: Owner Sale
Construction
Type & style
- Home type: SingleFamily
- Architectural style: Traditional
- Property subtype: Stick/Site Built, Residential, Single Family Residence
Materials
- Vinyl Siding
- Foundation: Slab
Condition
- New Construction
- New construction: Yes
- Year built: 2026
Utilities & green energy
- Sewer: Public Sewer
- Water: Public
Community & HOA
Community
- Security: Carbon Monoxide Detector(s), Smoke Detector(s)
- Subdivision: Applewood
HOA
- Has HOA: Yes
- HOA fee: $475 annually
Location
- Region: King
Financial & listing details
- Tax assessed value: $70,000
- Annual tax amount: $805
- Date on market: 11/7/2025
- Cumulative days on market: 44 days
- Listing agreement: Exclusive Right To Sell
- Listing terms: Cash,Conventional,FHA,USDA Loan,VA Loan
Price history
| Date | Event | Price |
|---|---|---|
| 4/22/2026 | Sold | $324,900 |
Source:  Triad MLS #1201550 Report a problem Triad MLS #1201550 Report a problem | ||
| 12/23/2025 | Pending sale | $324,900 |
Source: Triad MLS #1201550 Report a problem | ||
| 11/7/2025 | Listed for sale | $324,900 |
Source: Triad MLS #1201550 Report a problem | ||
Public tax history
Tax history is unavailable.
Neighborhood: 27021
Nearby homes
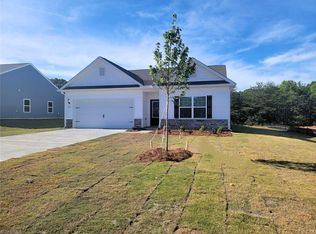
- $337,9003 bd2 ba1.5k sqft240 Macintosh Dr, King, NC 27021Sold
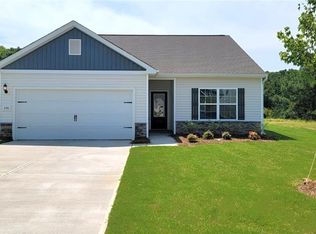
- $299,9003 bd2 ba1.1k sqft248 Macintosh Dr, King, NC 27021Pending
- $337,9003 bd2 ba1.5k sqft255 Macintosh Dr, King, NC 27021Sold

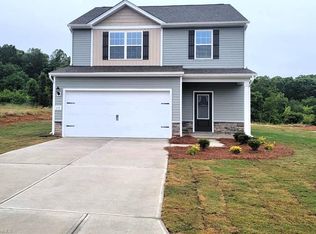
- $355,9004 bd3 ba1.8k sqft252 Macintosh Dr, King, NC 27021Sold
- $381,9004 bd3 ba2.2k sqft236 Macintosh Dr, King, NC 27021Pending
- $342,9003 bd2 ba1.5k sqft247 Macintosh Dr, King, NC 27021Sold
- $346,9003 bd2 ba1.5k sqft239 Macintosh Dr, King, NC 27021Pending
- $299,9003 bd2 ba1.1k sqft251 Macintosh Dr, King, NC 27021New Construction
Nearby schools
GreatSchools rating
- 8/10Old Richmond ElementaryGrades: PK-5Distance: 3.8 mi
- 1/10Northwest MiddleGrades: 6-8Distance: 6.4 mi
- 2/10North Forsyth HighGrades: 9-12Distance: 8.2 mi
Schools provided by the listing agent
- Elementary: King
- Middle: Chestnut Grove
- High: West Stokes
Source: Triad MLS. This data may not be complete. We recommend contacting the local school district to confirm school assignments for this home.
Get a cash offer in 3 minutes
Find out how much your home could sell for in as little as 3 minutes with a no-obligation cash offer.
Estimated market value
$327,100
Get a cash offer in 3 minutes
Find out how much your home could sell for in as little as 3 minutes with a no-obligation cash offer.
Estimated market value
$327,100
- North Carolina
- Forsyth County
- Tobaccoville
- 27021
- 244 Macintosh Dr
