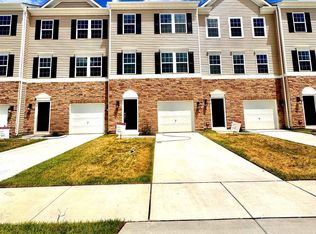
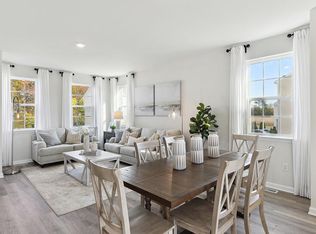
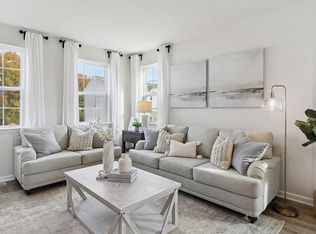
Nestled in the charming community of Villages at Aura, this exquisite end-of-row townhouse offers a perfect blend of contemporary design and luxurious living. Built in 2024, this residence boasts 1,969 square feet of thoughtfully designed space, ideal for those seeking comfort and style. Step inside to discover a warm and inviting atmosphere, where high-end finishes and modern conveniences come together seamlessly. The heart of the home is undoubtedly the gourmet kitchen, featuring top-of-the-line stainless steel appliances that elevate everyday cooking into a culinary experience. The open-concept layout flows effortlessly, creating an inviting environment for both relaxation and entertaining. Natural light pours in through large windows, enhancing the contemporary architectural style and highlighting the exquisite stone and vinyl siding exterior. With three spacious bedrooms and two and a half bathrooms, this home provides ample space for both privacy and togetherness. The convenience of in-unit laundry, featuring a washer and dryer, adds to the ease of daily living, making chores feel less daunting. Outside, the community offers beautifully maintained common grounds, jogging and walking paths, and tot lots for leisurely strolls or playful afternoons. Parking is a breeze with an attached garage and additional driveway space, ensuring that you and your guests always have a convenient place to park. This property is not just a home; it's a lifestyle. Experience the perfect blend of luxury, comfort, and community in this stunning townhouse, where every detail has been designed with your enjoyment in mind. Embrace the opportunity to create lasting memories in a space that truly feels like home.
For sale
$495,000
244 Macoun Way, Glassboro, NJ 08028
3beds
1,969sqft
Townhouse
Built in 2024
-- sqft lot
$-- Zestimate®
$251/sqft
$226/mo HOA
What's special
Modern conveniencesHigh-end finishesAttached garageContemporary architectural styleJogging and walking pathsTot lotsBeautifully maintained common grounds
- 8 days
- 174
- 13
Zillow last checked:
Listing updated:
Listed by:
Shalini Annameti 609-424-9620,
Keller Williams Cornerstone Realty
Source: Bright MLS,MLS#: NJGL2078220
Facts & features
Interior
Bedrooms & bathrooms
- Bedrooms: 3
- Bathrooms: 3
- Full bathrooms: 2
- 1/2 bathrooms: 1
- Main level bathrooms: 3
- Main level bedrooms: 3
Basement
- Area: 0
Heating
- Forced Air, Other, Natural Gas
Cooling
- Central Air, Electric
Appliances
- Included: Microwave, Cooktop, Dishwasher, Dryer, Exhaust Fan, Oven/Range - Gas, Refrigerator, Stainless Steel Appliance(s), Washer, Water Heater
- Laundry: Washer In Unit, Dryer In Unit
Features
- 9'+ Ceilings
- Has basement: No
- Has fireplace: No
Interior area
- Total structure area: 1,969
- Total interior livable area: 1,969 sqft
- Finished area above ground: 1,969
- Finished area below ground: 0
Property
Parking
- Total spaces: 2
- Parking features: Garage Faces Front, Attached, Driveway
- Attached garage spaces: 1
- Uncovered spaces: 1
Accessibility
- Accessibility features: None
Features
- Levels: Three
- Stories: 3
- Pool features: None
Details
- Additional structures: Above Grade, Below Grade
- Parcel number: 060019700032
- Zoning: RES
- Special conditions: Standard
Construction
Type & style
- Home type: Townhouse
- Architectural style: Contemporary
- Property subtype: Townhouse
Materials
- Stone, Vinyl Siding
- Foundation: Slab
- Roof: Pitched,Shake,Shingle
Condition
- Excellent
- New construction: No
- Year built: 2024
Utilities & green energy
- Sewer: Public Sewer
- Water: Public
Community & HOA
Community
- Subdivision: Villages At Aura
HOA
- Has HOA: Yes
- Amenities included: Common Grounds, Jogging Path, Tot Lots/Playground
- Services included: Maintenance Grounds, Common Area Maintenance
- HOA fee: $226 monthly
Location
- Region: Glassboro
- Municipality: GLASSBORO BORO
Financial & listing details
- Price per square foot: $251/sqft
- Tax assessed value: $58,700
- Annual tax amount: $2,134
- Date on market: 9/9/2026
- Listing agreement: Exclusive Right To Sell
- Ownership: Other
Estimated market value
Not available
Estimated sales range
Not available
Not available
Price history
| Date | Event | Price |
|---|---|---|
| 9/10/2026 | Listed for sale | $495,000+12.5%$251/sqft |
Source:  Bright MLS #NJGL2078220 Report a problem Bright MLS #NJGL2078220 Report a problem | ||
| 9/9/2026 | Listed for rent | $3,200$2/sqft |
Source: Bright MLS #NJGL2078198 Report a problem | ||
| 10/15/2024 | Sold | $439,990-2.2%$223/sqft |
Source: Bright MLS #NJGL2043344 Report a problem | ||
| 6/29/2024 | Pending sale | $449,990-1.5%$229/sqft |
Source: Bright MLS #NJGL2043344 Report a problem | ||
| 6/3/2024 | Price change | $456,990+0.4%$232/sqft |
Source: Bright MLS #NJGL2043344 Report a problem | ||
| 5/29/2024 | Listed for sale | $454,990$231/sqft |
Source:  DR Horton Report a problem DR Horton Report a problem | ||
Public tax history
| Year | Property taxes | Tax assessment |
|---|---|---|
| 2025 | $2,066 | $58,700 |
| 2024 | $2,066 | $58,700 |
| 2023 | -- | -- |
Find assessor info on the county website
Monthly payment
Est. payment
Payment breakdown
Explore the cost of this home by adjusting the details. Changes won't be saved.Climate risks
Neighborhood: 08028
Nearby schools
Schools provided by the listing agent
- District: Glassboro Public Schools
Source: Bright MLS. This data may not be complete. We recommend contacting the local school district to confirm school assignments for this home.

Similar homes
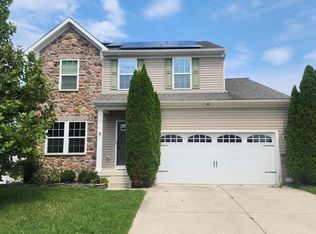
- $489,9003 bd3 ba2.1k sqft116 Cortland Blvd, Glassboro, NJ 08028For Sale
 MLS ID #NJGL2077136, Rebecca Harder, Young Realty. Bright MLS
 - $530,0002 bd3 ba2.4k sqft362 Grande Blvd, Glassboro, NJ 08028For Sale
 MLS ID #NJGL2077502, Kim Mehaffey, BHHS Fox & Roach-Mullica Hill South. Bright MLS
 - $625,0005 bd3 ba2.1k sqft291 Union St, Glassboro, NJ 08028For Sale
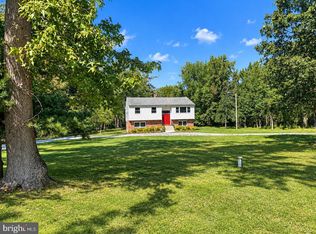 MLS ID #NJGL2078398, Joseph Penzone, Penzone Realty. Bright MLS
 - $619,5003 bd3 ba2.9k sqft490 Defrancesco Cir, Glassboro, NJ 08028For Sale
 MLS ID #NJGL2078086, Shannon Morgan-Leonen, EXIT Realty Defined. Bright MLS
 - $549,9003 bd3 ba2.6k sqft111 Weatherby Ln, Glassboro, NJ 08028For SaleMLS ID #NJGL2076250, Varinder Bal, EXP Realty, LLC. Bright MLS
- $379,0003 bd3 ba1.9k sqft1126 Munyon Dr, Glassboro, NJ 08028For SaleMLS ID #NJGL2073796, Maddie Bennett, Romano Realty. Bright MLS
- $524,9005 bd3 ba2.1k sqft765 Elmhurst Pl, Glassboro, NJ 08028For SaleMLS ID #NJGL2077522, Gloria Donnon, Keller Williams Realty - Marlton. Bright MLS
- $375,0003 bd3 ba1.9k sqft423 Wistar Pl, Glassboro, NJ 08028For SaleMLS ID #NJGL2073324, Lisa Atanasio, RE/MAX Preferred - Vineland. Bright MLS
- $449,7774 bd2 ba2.1k sqft106 Lakeside Dr, Glassboro, NJ 08028For SaleMLS ID #NJGL2077870, Valerie Coppola- Bellia, HOF Realty. Bright MLS
- $385,0004 bd3 ba1.6k sqft318 S Cummings Ave, Glassboro, NJ 08028For SaleMLS ID #NJGL2076298, Jessica Verfaillie, KW Empower. Bright MLS
- $359,9003 bd2 ba1.2k sqft9 Ware Dr, Glassboro, NJ 08028For SaleMLS ID #NJGL2078378, Joe Lamb, Lamb Realty. Bright MLS
- $538,9003 bd3 ba2.5k sqft6 Palmer Ct, Glassboro, NJ 08028For SaleMLS ID #NJGL2071292, Dolores McClave, BHHS Fox & Roach-Washington-Gloucester. Bright MLS
- $445,0004 bd3 ba2k sqft211 New St E, Glassboro, NJ 08028For SaleMLS ID #NJGL2077710, Tim Belko, BHHS Fox & Roach-Washington-Gloucester. Bright MLS
