Welcome to modern elegance and city convenience! Perfectly positioned in one of Medford’s most desirable neighborhoods—just steps from the Tufts/Medford Green Line T Station—this exceptional 3-bedroom, 2-bath condominium delivers modern elegance, refined comfort, and seamless single-floor living. Built in 2014 and bathed in natural light, this impeccably maintained home showcases rich hardwood flooring, soaring ceilings, and an open-concept layout designed for both entertaining and everyday living. The living space extends effortlessly to two private balconies, each accessible from the bedrooms—perfect for enjoying your morning coffee or unwinding at the end of the day. Additional highlights include two deeded off-street parking spaces, generous private basement storage, in unit washer/dryer, custom California Closets and a vibrant location that puts you within easy reach of Tufts University, local shops, cafes, and commuting options.
Sold for $825,000
$825,000
244 Main St APT 5, Medford, MA 02155
3beds
1,542sqft
Condominium
Built in 2014
-- sqft lot
$834,500 Zestimate®
$535/sqft
$4,430 Estimated rent
Home value
$834,500
$768,000 - $910,000
$4,430/mo
Zestimate® history
Owner options
List your home for rent
$4,430/mo
Rent Zestimate®
Find your next renter with Zillow Rental Manager. Plus, with online applications, you can quickly screen prospective tenants – for free.
$4,430/mo
Rent Zestimate®
Refinance and save
$5,837/mo
Est. payment
Refinancing to a lower rate could help reduce your monthly payments and save thousands over the life of the loan.
$5,837/mo
Est. payment
Explore your selling options
Work with a Zillow partner agent
Leverage their expertise and Zillow's premium Showcase listings to get your home seen by more buyers.
Get startedList with your own agent
Get your home in front of millions of buyers by listing it on Zillow.
Learn how to do itSell it yourself
Take full control of how buyers see your home on Zillow by listing For Sale by Owner (FSBO).
List your homeWhat's special
Open-concept layoutTwo private balconiesCustom california closetsSoaring ceilingsRich hardwood flooring
Zillow last checked:
Listing updated:
Listed by:
Damian Shakespeare 617-775-6228,
Coldwell Banker Realty - Waltham 781-893-0808
Bought with:
Susan Condrick
Gibson Sotheby's International Realty
Source: MLS PIN,MLS#: 73402419
Facts & features
Interior
Bedrooms & bathrooms
- Bedrooms: 3
- Bathrooms: 2
- Full bathrooms: 2
Primary bedroom
- Features: Closet, Flooring - Hardwood, Balcony / Deck, Balcony - Exterior
- Level: Third
- Area: 181.95
- Dimensions: 16.42 x 11.08
Bedroom 2
- Features: Closet/Cabinets - Custom Built, Flooring - Hardwood, Balcony / Deck, Balcony - Exterior
- Level: Third
- Area: 204.65
- Dimensions: 17.42 x 11.75
Bedroom 3
- Features: Closet, Flooring - Hardwood
- Level: Third
- Area: 138.47
- Dimensions: 13.08 x 10.58
Bathroom 1
- Features: Bathroom - Full, Flooring - Stone/Ceramic Tile
- Level: Third
- Area: 63.73
- Dimensions: 5.75 x 11.08
Bathroom 2
- Features: Bathroom - Full, Flooring - Stone/Ceramic Tile
- Level: Third
- Area: 60.21
- Dimensions: 8.5 x 7.08
Kitchen
- Features: Flooring - Hardwood, Kitchen Island, Cabinets - Upgraded, Open Floorplan, Recessed Lighting, Gas Stove
- Level: Third
- Area: 125.49
- Dimensions: 10.83 x 11.58
Heating
- Forced Air, Heat Pump, Natural Gas
Cooling
- Central Air
Appliances
- Included: Range, Dishwasher, Disposal, Microwave, Refrigerator, Washer, Dryer
- Laundry: In Unit
Features
- Dining Area, Recessed Lighting, Slider, Living/Dining Rm Combo
- Flooring: Wood, Tile, Flooring - Hardwood
- Doors: Insulated Doors
- Windows: Insulated Windows
- Has basement: Yes
- Has fireplace: No
- Common walls with other units/homes: No One Above
Interior area
- Total structure area: 1,542
- Total interior livable area: 1,542 sqft
- Finished area above ground: 1,542
Property
Parking
- Total spaces: 2
- Parking features: Off Street, Deeded
- Uncovered spaces: 2
Features
- Entry location: Unit Placement(Upper)
- Exterior features: Balcony / Deck, Balcony, City View(s)
- Has view: Yes
- View description: City
Details
- Parcel number: M:Q09 B:1705,4966244
- Zoning: 01
- Other equipment: Intercom
Construction
Type & style
- Home type: Condo
- Property subtype: Condominium
Materials
- Roof: Rubber
Condition
- Year built: 2014
Utilities & green energy
- Electric: 100 Amp Service
- Sewer: Public Sewer
- Water: Public
- Utilities for property: for Gas Range, for Gas Oven
Community & HOA
Community
- Features: Public Transportation, Shopping, Park, Walk/Jog Trails, Medical Facility, Bike Path, Highway Access, Public School, T-Station, University
- Security: Intercom
HOA
- Services included: Water, Insurance, Maintenance Grounds, Snow Removal
- HOA fee: $356 monthly
Location
- Region: Medford
Financial & listing details
- Price per square foot: $535/sqft
- Tax assessed value: $688,500
- Annual tax amount: $5,866
- Date on market: 9/9/2026
- Listing terms: Contract
Price history
| Date | Event | Price |
|---|---|---|
| 8/25/2025 | Sold | $825,000+3.3%$535/sqft |
Source: MLS PIN #73402419 Report a problem | ||
| 7/22/2025 | Contingent | $799,000$518/sqft |
Source: MLS PIN #73402419 Report a problem | ||
| 7/10/2025 | Listed for sale | $799,000+40.2%$518/sqft |
Source: MLS PIN #73402419 Report a problem | ||
| 2/13/2015 | Sold | $570,000$370/sqft |
Source: Public Record Report a problem | ||
Public tax history
| Year | Property taxes | Tax assessment |
|---|---|---|
| 2025 | $5,866 | $688,500 |
| 2024 | $5,866 +2.8% | $688,500 +4.4% |
| 2023 | $5,706 +2.6% | $659,700 +6.9% |
| 2022 | $5,559 -6.2% | $617,000 -2% |
| 2021 | $5,925 +1.4% | $629,600 -1.1% |
| 2020 | $5,841 -4.5% | $636,300 -0.1% |
| 2019 | $6,114 +8.9% | $636,900 +16.2% |
| 2018 | $5,614 -2% | $548,200 +1% |
| 2017 | $5,730 | $542,600 |
Find assessor info on the county website
Neighborhood: 02155
Nearby homes
- $645,0002 bd2 ba1k sqft244 Main St #1, Medford, MA 02155For Sale
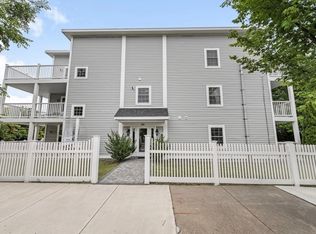
- $800,0003 bd2 ba1.5k sqft244 Main St APT 3, Medford, MA 02155Sold

- $685,9002 bd2 ba1.1k sqft244 Main St #2, Medford, MA 02155Off Market
- $797,8003 bd2 ba1.5k sqft244 Main St APT 4, Medford, MA 02155Off Market

- $--2 bd1 ba980 sqft246 Main St #1, Medford, MA 02155Off Market
- $--2 bd1 ba1k sqft14 Hancock Ave, Medford, MA 02155Off Market
- $967,1003 bd1 ba1.8k sqft238 Main St #1S, Medford, MA 02155Off Market
- $767,9004 bd2 ba-- sqft9 Hancock Ave, Medford, MA 02155Off Market
Nearby schools
GreatSchools rating
- 5/10Missituk Elementary SchoolGrades: PK-5Distance: 0.7 mi
- 6/10Andrews Middle SchoolGrades: 6-8Distance: 0.6 mi
- 5/10Medford High SchoolGrades: PK,9-12Distance: 1.6 mi
Get a cash offer in 3 minutes
Find out how much your home could sell for in as little as 3 minutes with a no-obligation cash offer.
Estimated market value
$834,500
Get a cash offer in 3 minutes
Find out how much your home could sell for in as little as 3 minutes with a no-obligation cash offer.
Estimated market value
$834,500
- Massachusetts
- Middlesex County
- Medford
- 02155
- 244 Main St Apartment 5
