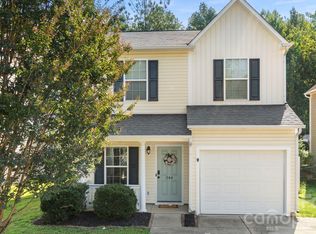
Welcome to this move-in ready Fort Mill home with NO HOA, a fenced backyard, and an unbeatable location near Downtown Fort Mill, Indian Land, Ballantyne, and Anne Springs Close Greenway! This beautifully maintained 3-bedroom, 2.5-bathroom single-family home with a one-car garage offers the perfect combination of comfort, convenience, and flexibility in one of the Charlotte area’s most desirable locations. Step inside to discover an inviting layout with 9-foot ceilings, abundant natural light, and stylish finishes throughout. The living room creates the ideal setting for relaxing evenings, entertaining guests, or everyday living. The kitchen is designed with both function and style in mind, featuring granite countertops, a breakfast bar, ample cabinet space, and updated stainless appliances including a new oven and microwave (2025) plus dishwasher (2023). Upstairs, the oversized primary suite offers a peaceful retreat with vaulted ceilings, a private en-suite bathroom, and generous closet space. Two additional bedrooms provide flexibility for guest rooms, a home office, fitness space, or growing household needs. Enjoy outdoor living year-round in the fully fenced backyard — perfect for pets, cookouts, gardening, or quiet evenings under the stars. With NO HOA restrictions, you’ll enjoy added freedom rarely found in this highly sought-after Fort Mill location. Conveniently located just minutes from shopping, dining, entertainment, parks, and top commuter routes, this home is also only 15 minutes from The Bowl at Ballantyne and close to the outdoor recreation, trails, and events at Anne Springs Close Greenway. If you’re searching for a home in Fort Mill with no HOA, granite countertops, updated appliances, fenced yard, and easy access to Ballantyne and Indian Land, this home is a must-see.
149 days
|
1,744
|
113
|
Zillow last checked:
Listing updated:
Listed by:
Rebekah Isenhourrei.properties@bhhscarolinas.com,
Berkshire Hathaway HomeServices Carolinas Realty
Source: Canopy MLS as distributed by MLS GRID,MLS#: 4331066
Loading...
Facts & features
Interior
Bedrooms & bathrooms
Bedrooms: 3
Bathrooms: 3
Full bathrooms: 2
1/2 bathrooms: 1
Primary bedroom
Features: Ceiling Fan(s), En Suite Bathroom, Vaulted Ceiling(s), Walk-In Closet(s)
Level: Upper
Bedroom s
Level: Upper
Bedroom s
Level: Upper
Bathroom full
Level: Upper
Bathroom full
Level: Upper
Breakfast
Level: Main
Dining area
Level: Main
Kitchen
Features: Breakfast Bar
Level: Main
Laundry
Level: Main
Heating
Heat Pump
Cooling
Heat Pump
Appliances
Included: Dishwasher, Disposal, Electric Range, Microwave, Refrigerator
Laundry: Main Level
Features
Pantry, Walk-In Closet(s)
Flooring: Carpet, Linoleum, Vinyl
Has basement: No
Interior area
Total structure area: 1,360
Total interior livable area: 1,360 sqft
Finished area above ground: 1,360
Finished area below ground: 0
Property
Parking
Total spaces: 1
Parking features: Driveway, Attached Garage, Garage on Main Level
Explore the cost of this home by adjusting the details. Changes won't be saved.
Principal & interest
$1,547
Mortgage insurance
$0
Property taxes
$170
Home insurance
$105
HOA fees
$0
Utilities
Not included
All calculations are estimates and provided by Zillow, Inc. for informational purposes only. Actual amounts may vary.
HOA fees may include property taxes on listings classified as Co-Ops. Contact the listing agent and/or owner for fee details.
Mortgage interest rates are dependent on a number of factors, including credit score, down payment, and repayment length. Interest rate data provided by Zillow Group Marketplace, Inc. as of 1/1/1970 from various mortgage lenders with which we have lead or other similar arrangements; the Estimated Payment is an average of those rates.
See how much you could borrow to make a competitive offer.
Source: Canopy MLS as distributed by MLS GRID. This data may not be complete. We recommend contacting the local school district to confirm school assignments for this home.