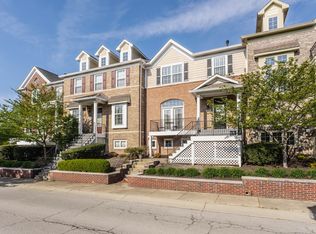
BEAUTIFUL END-UNIT WITH DISTRESSED HICKORY FLOORING THAT FLOWS THOUGHOUT SPACIOUS MAIN LEVEL COMPLEMENTING THE EXTENSIVE TRIM WORK, ABUNDANT WINDOWS, WROUGHT IRON STAIRS AND 10' CEILINGS. UPSCALE KITCHEN INCLUDES GRANITE TOPS & UPGRADED CABINETS. HUGH 10'X20' DECK WITH NATURAL GAS GRILL CONNECTION OVERLOOKS WOODED TREE LINE. FULLY FINISHED LOWER LEVEL IS COMPLETE WITH THEATER SOUND WIRING, 500+ BOTTLE SEPARATELY COOLED WINE CELLAR, MUD ROOM AND THE 3RD FULL BATH. UPPER LEVEL HAS SEPARATED MASTER SUITE WITH SITTING ROOM & BALCONY.
Sold
$535,000
244 Manchester Dr, Zionsville, IN 46077
3beds
3,276sqft
Residential, Townhouse
Built in 2005
-- sqft lot
$591,700 Zestimate®
$163/sqft
$2,953 Estimated rent
Home value
$591,700
$556,000 - $627,000
$2,953/mo
Zestimate® history
Owner options
List your home for rent
$2,953/mo
Rent Zestimate®
Find your next renter with Zillow Rental Manager. Plus, with online applications, you can quickly screen prospective tenants – for free.
$2,953/mo
Rent Zestimate®
Refinance and save
$2,973/mo
Est. payment
Refinancing to a lower rate could help reduce your monthly payments and save thousands over the life of the loan.
$2,973/mo
Est. payment
Explore your selling options
Work with a Zillow partner agent
Leverage their expertise and Zillow's premium Showcase listings to get your home seen by more buyers.
Get startedList with your own agent
Get your home in front of millions of buyers by listing it on Zillow.
Learn how to do itSell it yourself
Take full control of how buyers see your home on Zillow by listing For Sale by Owner (FSBO).
List your homeWhat's special
Separated master suiteExtensive trim workMud roomAbundant windowsGranite topsTheater sound wiringUpscale kitchen
Zillow last checked:
Listing updated:
Listed by:
James Knighton 317-414-9520,
Heritage Realty Group
Bought with:
Janet Browning
F.C. Tucker Company
Source: MIBOR as distributed by MLS GRID,MLS#: 21943268
Facts & features
Interior
Bedrooms & bathrooms
- Bedrooms: 3
- Bathrooms: 4
- Full bathrooms: 3
- 1/2 bathrooms: 1
- Main level bathrooms: 1
Primary bedroom
- Features: Carpet
- Level: Upper
- Area: 256 Square Feet
- Dimensions: 16x16
Bedroom 2
- Features: Carpet
- Level: Upper
- Area: 182 Square Feet
- Dimensions: 14x13
Bedroom 3
- Features: Carpet
- Level: Upper
- Area: 156 Square Feet
- Dimensions: 12x13
Bonus room
- Features: Carpet
- Level: Basement
- Area: 300 Square Feet
- Dimensions: 20x15
Breakfast room
- Features: Hardwood
- Level: Main
- Area: 300 Square Feet
- Dimensions: 20x15
Dining room
- Features: Hardwood
- Level: Main
- Area: 224 Square Feet
- Dimensions: 16x14
Kitchen
- Features: Hardwood
- Level: Main
- Area: 140 Square Feet
- Dimensions: 10x14
Living room
- Features: Hardwood
- Level: Main
- Area: 345 Square Feet
- Dimensions: 15x23
Heating
- Forced Air, Electric
Cooling
- Has cooling: Yes
Appliances
- Included: Electric Cooktop, Dishwasher, Dryer, Disposal, Oven, Convection Oven, Refrigerator, Washer, Gas Water Heater
- Laundry: Upper Level
Features
- Attic Access, High Ceilings, Tray Ceiling(s), Hardwood Floors, Breakfast Bar, Entrance Foyer
- Flooring: Hardwood
- Windows: Wood Work Painted
- Basement: Ceiling - 9+ feet,Daylight,Finished
- Attic: Access Only
- Number of fireplaces: 1
- Fireplace features: Gas Starter, Living Room
- Common walls with other units/homes: End Unit
Interior area
- Total structure area: 3,276
- Total interior livable area: 3,276 sqft
- Finished area below ground: 0
Property
Parking
- Total spaces: 2
- Parking features: Attached, Common, Concrete, Rear/Side Entry, Storage
- Attached garage spaces: 2
- Details: Garage Parking Other(Keyless Entry)
Features
- Levels: Three Or More
- Entry location: Free Standing
- Patio & porch: Deck
- Exterior features: Sprinkler System
Lot
- Features: Corner Lot
Details
- Parcel number: 060402000170012006
Construction
Type & style
- Home type: Townhouse
- Architectural style: Traditional
- Property subtype: Residential, Townhouse
- Attached to another structure: Yes
Materials
- Brick
- Foundation: Concrete Perimeter
Condition
- New construction: No
- Year built: 2005
Utilities & green energy
- Water: Municipal/City
Community & HOA
Community
- Security: Security Service
- Subdivision: Manchester Square
HOA
- Has HOA: Yes
- Services included: Association Home Owners, Entrance Common, Entrance Private, Insurance, Lawncare, Maintenance Grounds, Maintenance Structure, Management, Snow Removal
- HOA fee: $350 monthly
Location
- Region: Zionsville
Financial & listing details
- Price per square foot: $163/sqft
- Tax assessed value: $539,400
- Annual tax amount: $3,490
- Date on market: 3/18/2024
- Cumulative days on market: 116 days
Price history
| Date | Event | Price |
|---|---|---|
| 5/10/2024 | Sold | $535,000-0.9%$163/sqft |
Source:  MIBOR as distributed by MLS GRID #21943268 Report a problem MIBOR as distributed by MLS GRID #21943268 Report a problem | ||
| 3/23/2024 | Pending sale | $539,900$165/sqft |
Source: MIBOR as distributed by MLS GRID #21943268 Report a problem | ||
| 3/18/2024 | Listed for sale | $539,900$165/sqft |
Source: MIBOR as distributed by MLS GRID #21943268 Report a problem | ||
| 1/9/2024 | Listing removed | -- |
Source: MIBOR as distributed by MLS GRID #21943268 Report a problem | ||
| 9/20/2023 | Listed for sale | $539,900+58.8%$165/sqft |
Source: MIBOR as distributed by MLS GRID #21943268 Report a problem | ||
| 4/6/2015 | Sold | $340,000$104/sqft |
Source: MIBOR as distributed by MLS GRID #21323815 Report a problem | ||
Public tax history
| Year | Property taxes | Tax assessment |
|---|---|---|
| 2025 | $4,983 +13.3% | $539,400 +19.7% |
| 2024 | $4,397 -2.2% | $450,800 +9.7% |
| 2023 | $4,494 -1.3% | $411,000 +1.1% |
| 2022 | $4,551 +2.9% | $406,400 +5.4% |
| 2021 | $4,422 +7.3% | $385,400 +2.3% |
| 2020 | $4,120 +0.5% | $376,600 +3.7% |
| 2019 | $4,101 -0.1% | $363,300 |
| 2018 | $4,104 +6.6% | $363,300 -0.6% |
| 2017 | $3,851 +7.5% | $365,400 +6.7% |
| 2016 | $3,583 +8.1% | $342,600 +9% |
| 2014 | $3,314 -5.1% | $314,200 |
| 2013 | $3,491 +33.3% | $314,200 +28% |
| 2012 | $2,619 -1.4% | $245,500 -7.6% |
| 2011 | $2,657 -23.3% | $265,700 -23.3% |
| 2010 | $3,463 -2.1% | $346,300 -4.8% |
| 2009 | $3,539 -31.6% | $363,800 +2.7% |
| 2007 | $5,176 | $354,400 |
Find assessor info on the county website
Neighborhood: 46077
Nearby homes
- $553,1003 bd4 ba3.3k sqft240 Manchester Dr, Zionsville, IN 46077Off Market
- $520,0003 bd4 ba3.2k sqft236 Manchester Dr, Zionsville, IN 46077Sold
- $494,6002 bd3 ba2.8k sqft232 Manchester Dr, Zionsville, IN 46077Off Market
- $530,4003 bd3 ba2.4k sqft299 Fairfax Way, Zionsville, IN 46077Off Market
- $730,0003 bd3 ba3.2k sqft245 Manchester Dr, Zionsville, IN 46077Off Market
- $464,6003 bd4 ba2.1k sqft315 Fairfax Way, Zionsville, IN 46077Off Market
- $581,5003 bd4 ba3.2k sqft224 Manchester Dr, Zionsville, IN 46077Off Market
- $450,9003 bd3 ba2k sqft305 Fairfax Way, Zionsville, IN 46077Off Market
Nearby schools
GreatSchools rating
- 9/10Eagle Elementary SchoolGrades: PK-4Distance: 0.5 mi
- 8/10Zionsville West Middle SchoolGrades: PK-8Distance: 3.3 mi
- 10/10Zionsville Community High SchoolGrades: 9-12Distance: 0.8 mi
Get a cash offer in 3 minutes
Find out how much your home could sell for in as little as 3 minutes with a no-obligation cash offer.
Estimated market value
$591,700
Get a cash offer in 3 minutes
Find out how much your home could sell for in as little as 3 minutes with a no-obligation cash offer.
Estimated market value
$591,700
- Indiana
- Boone County
- Zionsville
- 46077
- 244 Manchester Dr
Nearby cities
Nearby zip codes
Other Zionsville Topics
