COMPLETELY REMODELED! Located in the award-winning WALNUT VALLEY UNIFIED SCHOOL DISTRICT, this beautifully UPGRADED SINGLE-STORY home features 3 bedrooms, 2 bathrooms, and 1,384 sq. ft. of living space on an expansive 10,269 sq. ft. lot. The open-concept kitchen has been reimagined with a new island peninsula, quartz countertops, high-end appliances, and modern fixtures. Both bathrooms have been fully remodeled with custom tile surrounds and designer finishes. Fresh interior paint and new LVP flooring run throughout the home. Conveniently situated within walking distance to Vejar Elementary, Suzanne Middle, and Walnut High School, this move-in-ready home is perfect for anyone seeking modern comfort in a top-rated district. Don’t miss your chance—come see it today!
Sold for $1,100,000
Listed by: RE/MAX Galaxy • Cynthia Ruiz • Contact: 909-973-9677
Bought with: Real Brokerage Technologies, Inc
$1,100,000
244 Maryville Dr, Walnut, CA 91789
3beds
1,384sqft
Single Family Residence
Built in 1973
10,269 Square Feet Lot
$1,094,900 Zestimate®
$795/sqft
$3,573 Estimated rent
Home value
$1,094,900
$996,000 - $1.20M
$3,573/mo
Zestimate® history
Owner options
List your home for rent
$3,573/mo
Rent Zestimate®
Find your next renter with Zillow Rental Manager. Plus, with online applications, you can quickly screen prospective tenants – for free.
$3,573/mo
Rent Zestimate®
Refinance and save
$7,062/mo
Est. payment
Refinancing to a lower rate could help reduce your monthly payments and save thousands over the life of the loan.
$7,062/mo
Est. payment
Explore your selling options
Work with a Zillow partner agent
Leverage their expertise and Zillow's premium Showcase listings to get your home seen by more buyers.
Get startedList with your own agent
Get your home in front of millions of buyers by listing it on Zillow.
Learn how to do itSell it yourself
Take full control of how buyers see your home on Zillow by listing For Sale by Owner (FSBO).
List your homeWhat's special
Modern fixturesDesigner finishesOpen-concept kitchenUpgraded single-story homeNew island peninsulaFresh interior paintQuartz countertops
Zillow last checked:
Listing updated:
Listed by:
Cynthia Ruiz DRE #01752105 909-973-9677,
RE/MAX Galaxy
Bought with:
Kelly Nam, DRE #02236707
Real Brokerage Technologies, Inc
Source: CRMLS,MLS#: TR25253270 Originating MLS: California Regional MLS
Originating MLS: California Regional MLSFacts & features
Interior
Bedrooms & bathrooms
- Bedrooms: 3
- Bathrooms: 2
- Full bathrooms: 2
- Main level bathrooms: 2
- Main level bedrooms: 3
Rooms
- Room types: Bedroom, Kitchen, Laundry, Living Room, Primary Bedroom, Other, Dining Room
Primary bedroom
- Features: Primary Suite
Bedroom
- Features: All Bedrooms Down
Bathroom
- Features: Bathtub, Quartz Counters, Stone Counters, Tub Shower, Walk-In Shower
Kitchen
- Features: Kitchen Island, Quartz Counters, Remodeled, Updated Kitchen
Other
- Features: Walk-In Closet(s)
Heating
- Central
Cooling
- Central Air
Appliances
- Included: Built-In Range, Dishwasher, Disposal, Gas Range, Vented Exhaust Fan, Water Heater
- Laundry: In Garage
Features
- Breakfast Bar, Separate/Formal Dining Room, Quartz Counters, All Bedrooms Down, Primary Suite, Walk-In Closet(s)
- Flooring: Laminate, Tile, Vinyl
- Has fireplace: Yes
- Fireplace features: Family Room
- Common walls with other units/homes: No Common Walls
Interior area
- Total interior livable area: 1,384 sqft
Property
Parking
- Total spaces: 2
- Parking features: Direct Access, Driveway, Driveway Up Slope From Street, Garage Faces Front, Garage, Garage Door Opener, Private, Side By Side
- Attached garage spaces: 2
Accessibility
- Accessibility features: Accessible Doors
Features
- Levels: One
- Stories: 1
- Entry location: 1
- Patio & porch: Concrete, Open, Patio
- Exterior features: Rain Gutters, Brick Driveway
- Pool features: None
- Spa features: None
- Has view: Yes
- View description: None
Lot
- Size: 10,269 Square Feet
- Features: Back Yard, Front Yard, Gentle Sloping, Sprinklers In Rear, Sprinklers In Front, Lawn, Landscaped, Rectangular Lot, Sprinklers Timer, Sprinklers Manual, Sprinkler System, Yard
Details
- Parcel number: 8720027036
- Special conditions: Standard
- Horse amenities: Riding Trail
Construction
Type & style
- Home type: SingleFamily
- Property subtype: Single Family Residence
Materials
- Foundation: Slab
- Roof: Composition
Condition
- Updated/Remodeled,Turnkey
- New construction: No
- Year built: 1973
Utilities & green energy
- Sewer: Public Sewer
- Water: Public
- Utilities for property: Cable Connected, Electricity Connected, Natural Gas Connected, Phone Connected, Sewer Connected, Water Connected
Green energy
- Energy efficient items: Appliances, Lighting, Roof, Windows
Community & HOA
Community
- Features: Curbs, Gutter(s), Horse Trails, Park, Street Lights, Suburban, Sidewalks
Location
- Region: Walnut
Financial & listing details
- Price per square foot: $795/sqft
- Tax assessed value: $98,130
- Annual tax amount: $1,800
- Date on market: 11/7/2025
- Cumulative days on market: 45 days
- Listing terms: Cash,Cash to New Loan,Conventional,Submit
- Exclusions: All staging items/furniture both inside and outside.
Price history
| Date | Event | Price |
|---|---|---|
| 2/10/2026 | Sold | $1,100,000+18.3%$795/sqft |
Source:  CRMLS #TR25253270 Report a problem CRMLS #TR25253270 Report a problem | ||
| 10/3/2025 | Sold | $930,000-6.1%$672/sqft |
Source: CRMLS #TR25199563 Report a problem | ||
| 9/25/2025 | Pending sale | $990,000$715/sqft |
Source: CRMLS #TR25199563 Report a problem | ||
| 9/9/2025 | Listed for sale | $990,000$715/sqft |
Source: CRMLS #TR25199563 Report a problem | ||
Public tax history
| Year | Property taxes | Tax assessment |
|---|---|---|
| 2025 | $1,800 +8.5% | $98,130 +2% |
| 2024 | $1,660 +2.2% | $96,207 +2% |
| 2023 | $1,624 +2.2% | $94,321 +2% |
| 2022 | $1,589 +2.4% | $92,473 +2% |
| 2021 | $1,552 +1.1% | $90,660 +1% |
| 2020 | $1,535 | $89,732 +2% |
| 2019 | $1,535 +10.6% | $87,974 +2% |
| 2018 | $1,389 | $86,250 +2% |
| 2017 | $1,389 +3.7% | $84,560 +2% |
| 2016 | $1,339 +3.8% | $82,903 +1.5% |
| 2015 | $1,289 -0.9% | $81,658 +2% |
| 2014 | $1,300 | $80,059 +2.5% |
| 2012 | -- | $78,137 +2% |
| 2011 | -- | $76,606 +0.8% |
| 2010 | -- | $76,034 -0.2% |
| 2009 | -- | $76,216 +2% |
| 2008 | -- | $74,723 +2% |
| 2007 | -- | $73,259 +2% |
| 2006 | -- | $71,824 |
| 2005 | -- | $71,824 +4% |
| 2004 | -- | $69,037 +1.9% |
| 2003 | -- | $67,773 +2% |
| 2002 | -- | $66,445 +4% |
| 2000 | -- | $63,867 |
Find assessor info on the county website
Neighborhood: 91789
Nearby homes
- $969,4003 bd2 ba1.4k sqft250 Maryville Dr, Walnut, CA 91789Off Market
- $1,001,5004 bd2 ba1.4k sqft238 Maryville Dr, Walnut, CA 91789Off Market

- $995,7003 bd2 ba1.4k sqft232 Maryville Dr, Walnut, CA 91789Off Market

- $1,128,3004 bd3 ba1.7k sqft258 Maryville Dr, Walnut, CA 91789Off Market
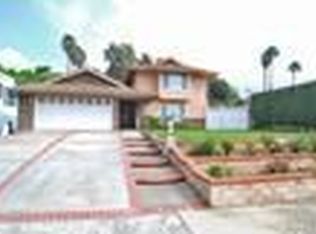
- $937,6004 bd2 ba1.4k sqft239 Barbados Dr, Walnut, CA 91789Off Market
- $962,4003 bd2 ba1.4k sqft245 Barbados Dr, Walnut, CA 91789Off Market
- $940,7003 bd2 ba1.4k sqft231 Barbados Dr, Walnut, CA 91789Off Market
- $937,9004 bd2 ba1.4k sqft247 Maryville Dr, Walnut, CA 91789Off Market
Nearby schools
GreatSchools rating
- 8/10Vejar Elementary SchoolGrades: K-5Distance: 0.2 mi
- 10/10Suzanne Middle SchoolGrades: 6-8Distance: 0.6 mi
- 10/10Walnut High SchoolGrades: 9-12Distance: 0.5 mi
Get a cash offer in 3 minutes
Find out how much your home could sell for in as little as 3 minutes with a no-obligation cash offer.
Estimated market value
$1,094,900
Get a cash offer in 3 minutes
Find out how much your home could sell for in as little as 3 minutes with a no-obligation cash offer.
Estimated market value
$1,094,900
- California
- Los Angeles County
- Walnut
- 91789
- 244 Maryville Dr
Nearby cities
Nearby zip codes
Other Walnut Topics
