Skip main navigation
Sold for $300,000
  • Tax assessed value
    $300,000

    244 McConnells Trce, Lexington, KY 40511

    3beds
    1,790sqft
    Single Family Residence
    Built in 2005
    4,120.78 Square Feet Lot
    $349,000 Zestimate®
    $168/sqft
    $1,944 Estimated rent

    Home value

    $349,000

    $332,000 - $366,000

    $1,944/mo

    Zestimate® history
    Loading
    Loading...

    Owner options

    List your home for rent

    $1,944/mo

    Rent Zestimate®

    Find your next renter with Zillow Rental Manager. Plus, with online applications, you can quickly screen prospective tenants – for free.

    Learn more

    $1,944/mo

    Rent Zestimate®

    Refinance and save

    $1,907/mo

    Est. payment

    Refinancing to a lower rate could help reduce your monthly payments and save thousands over the life of the loan.

    See today's rates

    $1,907/mo

    Est. payment

    Explore your selling options

    Work with a Zillow partner agent

    Leverage their expertise and Zillow's premium Showcase listings to get your home seen by more buyers.

    Get started

    List with your own agent

    Get your home in front of millions of buyers by listing it on Zillow.

    Learn how to do it

    Sell it yourself

    Take full control of how buyers see your home on Zillow by listing For Sale by Owner (FSBO).

    List your home

    What's special

    Arched doorwaysTransom windowPlenty of storageUpdated powder roomWalk-in closetModern eleganceSeparate sitting area
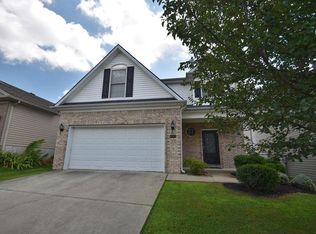
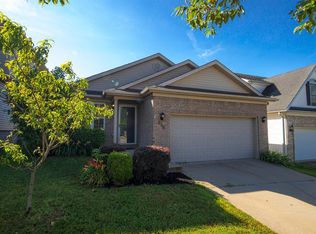
    Introducing 244 McConnell Trace, a stunning property nestled in the sought-after community of McConnell Trace. This meticulously maintained home offers a perfect blend of modern elegance and comfort, making it an ideal choice for your next home. Upon entering, you'll be greeted with an inviting foyer with ceramic tiled flooring, generous coat closet and updated powder room. Step into the family room where the spacious room is bathed in natural light, creating a warm and inviting atmosphere. The transom window and arched doorways of the family room are wonderful, unique features of the home. The large, functional kitchen has great space for cooking and for enjoying family time with the large eat-in area. A full array of stainless-steel appliances, subway tile backsplash, pantry, ample counter space and plenty of storage are great features of this room. You can say it's the heart of the home, where culinary creations come to life and memories are made. The first-floor laundry is conveniently located just off the garage and offers good storage. The bedrooms are generously sized and offer a peaceful retreat at the end of the day.. The primary suite is a true oasis, complete with a separate sitting area, en-suite bath with double bowl vanities and a walk-in closet that will impress even the most discerning buyer. Additionally, there are 2 guest rooms and another full bath, ensuring everyone has their own space. Step outside and be captivated by the picturesque backyard. With additional concrete pads added by the seller, the fully-fenced back yard provides a serene setting for outdoor gatherings or moments of relaxing. As an added bonus, the neighborhood park is just one block away and the roof has been replaced in May 2023, per seller! Located in highly desirable neighborhood, McConnell Trace offers convenience at your fingertips. Enjoy easy access to I-64 and I-75, schools, shopping, and dining options. Schedule your showing today and prepare to be captivated by all this home has to offer.

    Zillow last checked:

    Listing updated:

    Listed by:

    Lisa Dickens 859-806-2481,

    Rector Hayden Realtors,

    Lura K Justice 859-338-6099,

    Rector Hayden Realtors

    Bought with:

    Shannon Durrum, 271054

    Keller Williams Bluegrass Realty

    Source: Imagine MLS,MLS#: 23017439MLS Logo

    Facts & features

    Interior

    Bedrooms & bathrooms
    • Bedrooms: 3
    • Bathrooms: 3
    • Full bathrooms: 2
    • 1/2 bathrooms: 1
    Primary bedroom
    • Description: Large, private sitting area, arched doorway
    • Level: Second
    Bedroom 1
    • Description: Good Sized
    • Level: Second
    Bedroom 2
    • Description: Good Sized
    • Level: Second
    Bathroom 1
    • Description: Full Bath, Primary with double vanities
    • Level: Second
    Bathroom 2
    • Description: Full Bath
    • Level: Second
    Bathroom 3
    • Description: Half Bath, Updated Vanity & Lighting
    • Level: First
    Family room
    • Description: Newer Laminate flooring, Transom Window
    • Level: First
    Family room
    • Description: Newer Laminate flooring, Transom Window
    • Level: First
    Foyer
    • Description: Ceramic Tile Flooring
    • Level: First
    Foyer
    • Description: Ceramic Tile Flooring
    • Level: First
    Kitchen
    • Description: Roomy, SS Appliances, Backsplash
    • Level: First
    Utility room
    • Description: Off Garage, Storage
    • Level: First
    Heating
    • Electric, Heat Pump
    Cooling
    • Electric, Heat Pump, Zoned
    Appliances
    • Included: Disposal, Dishwasher, Microwave, Refrigerator, Oven
    • Laundry: Electric Dryer Hookup, Washer Hookup
    Features
    • Entrance Foyer, Eat-in Kitchen, Walk-In Closet(s), Ceiling Fan(s)
    • Flooring: Carpet, Laminate, Tile
    • Windows: Insulated Windows, Blinds
    • Has basement: No
    • Has fireplace: No
    Interior area
    • Total structure area: 1,790
    • Total interior livable area: 1,790 sqft
    • Finished area above ground: 1,790
    • Finished area below ground: 0

    Property

    Parking
    • Total spaces: 2
    • Parking features: Attached Garage, Driveway, Off Street, Garage Faces Front
    • Garage spaces: 2
    • Has uncovered spaces: Yes
    Features
    • Levels: One and One Half
    • Patio & porch: Patio
    • Fencing: Privacy,Wood
    • Has view: Yes
    • View description: Neighborhood
    Lot
    • Size: 4,120 sqft
    Details
    • Parcel number: 38112730

    Construction

    Type & style
    • Home type: SingleFamily
    • Property subtype: Single Family Residence
    Materials
    • Brick Veneer, Vinyl Siding
    • Foundation: Slab
    • Roof: Dimensional Style,Shingle
    Condition
    • New construction: No
    • Year built: 2005

    Utilities & green energy

    • Sewer: Public Sewer
    • Water: Public
    • Utilities for property: Electricity Connected, Sewer Connected, Water Connected

    Community & neighborhood

    Security
    • Security features: Security System Owned
    Community
    • Community features: Park
    Location
    • Region: Lexington
    • Subdivision: McConnell Trace

    HOA & financial

    HOA
    • HOA fee: $75 annually
    • Services included: Maintenance Grounds

    Price history

    DateEventPrice
    10/17/2023Sold$300,000-3.2%$168/sqft
    Source: Imagine MLS #23017439 Report a problem
    9/14/2023Pending sale$309,900$173/sqft
    Source: Imagine MLS #23017439 Report a problem
    9/8/2023Listed for sale$309,900+74.6%$173/sqft
    Source: Imagine MLS #23017439 Report a problem
    5/31/2016Sold$177,500$99/sqft
    Source: Imagine MLS #1606466 Report a problem
    4/4/2016Pending sale$177,500$99/sqft
    Source: Keller Williams - Greater Lexington #1606466 Report a problem
    4/3/2016Listed for sale$177,500+24.1%$99/sqft
    Source: Keller Williams Greater Lex #1606466 Report a problem
    4/11/2012Sold$143,000-4.5%$80/sqft
    Source: Public Record Report a problem
    12/29/2011Listed for sale$149,777-4.4%$84/sqft
    Source: Rector Hayden Realtors Report a problem
    9/24/2010Listing removed$156,655-0.1%$88/sqft
    Source: Rector-Hayden Realtors #1014904 Report a problem
    7/9/2010Listed for sale$156,777-2.6%$88/sqft
    Source: Rector-Hayden Realtors #1014904 Report a problem
    2/2/2005Sold$160,945$90/sqft
    Source: Imagine MLS #416601 Report a problem

    Public tax history

    YearProperty taxesTax assessment
    2024$3,710 +51.9%$300,000 +51.9%
    2023$2,442 -3.2%$197,500
    2022$2,523 0%$197,500
    2021$2,523 +11.3%$197,500 +11.3%
    2020$2,267 $177,500
    2019$2,267 $177,500
    2018$2,267 +4.9%$177,500
    2017$2,161 +20%$177,500 +24.1%
    2015$1,801 $143,000
    2014$1,801 $143,000 -11.1%
    2012$1,801 $160,900
    2011-- --
    2010-- --
    2009-- --
    2008-- $160,900
    2006-- --
    2005-- --
    2004-- --

    Find assessor info on the county website

    Neighborhood: McConnells Trace

    Nearby schools

    GreatSchools rating
    Schools provided by the listing agent
    • Elementary: Meadowthorpe
    • Middle: Leestown
    • High: Dunbar

    Source: Imagine MLS. This data may not be complete. We recommend contacting the local school district to confirm school assignments for this home.

    Get pre-qualified for a loan
    At Zillow Home Loans, we can pre-qualify you in as little as 5 minutes with no impact to your credit score.

    An equal housing lender. NMLS #10287.

    Sell for more on Zillow
    Get a Zillow Showcase℠ listing at no additional cost and you could sell for .
    $349,000
    2% more
    +$6,980
    With Zillow Showcase(estimated)
    $355,980