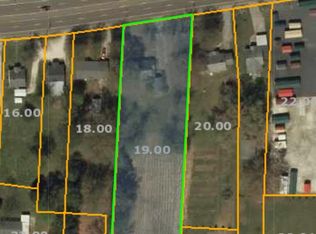
Recently remodeled home in a very convenient location! The interior features beautifully refinished hardwood floors as well as, new laminate flooring, countertops, lighting and bathroom fixtures, brand new stainless appliances, kitchen backsplash, and fresh paint throughout. The exterior has had a fantastic face lift with beautiful stone work and a metal roof approximately 5 years old. There is an unfinished concrete basement, and an unfinished attic with permanent stairs offering great storage areas and the potential for an upstairs bonus room. A rear deck, large outbuilding, enclosed back porch, and attached carport add to this homes many awesome features. The property can be used as residential or commercial. The lot is being sub-divided from a larger tract. The lot depth is being estimated until the new survey is completed.
For sale
Price cut: $30K (6/16)
$199,500
244 Memorial Dr, Paris, TN 38242
3beds
1,324sqft
Residential
Built in 1946
0.37 Acres Lot
$-- Zestimate®
$151/sqft
$-- HOA
What's special
Fresh paint throughoutBeautiful stone workLarge outbuildingBrand new stainless appliancesGreat storage areasPermanent stairsBeautifully refinished hardwood floors
- 141 days
- 676
- 37
Zillow last checked:
Listing updated:
Listed by:
Mark Johnson 731-336-3702,
Moody Realty Company, Inc. 731-642-5093
Source: Tennessee Valley MLS ,MLS#: 136599
Facts & features
Interior
Bedrooms & bathrooms
- Bedrooms: 3
- Bathrooms: 2
- Full bathrooms: 2
- Main level bathrooms: 2
- Main level bedrooms: 3
Rooms
- Room types: Living Room, Dining Room, Kitchen, Utility Room, Bedroom 1, Bedroom 2, Bedroom 3, Bedroom on 1st, Unfinished Room
Primary bedroom
- Level: Main
- Area: 143.75
- Dimensions: 12.5 x 11.5
Bedroom 2
- Level: Main
- Area: 144
- Dimensions: 12 x 12
Bedroom 3
- Level: Main
- Area: 132
- Dimensions: 12 x 11
Dining room
- Level: Main
- Area: 120
- Dimensions: 12 x 10
Kitchen
- Level: Main
- Area: 132
- Dimensions: 12 x 11
Living room
- Level: Main
- Area: 168
- Dimensions: 14 x 12
Basement
- Area: 0
Heating
- Central Gas/Natural
Cooling
- Central Air
Appliances
- Included: Refrigerator, Dishwasher, Range/Oven-Electric
- Laundry: Washer/Dryer Hookup, Main Level
Features
- Bookcases, Other
- Flooring: Wood, Laminate
- Doors: Storm Door(s)
- Windows: Storm Window(s), Window Treatments
- Basement: Partial,Unfinished
- Attic: Floored,Permanent Stairs,Walk-In,Other
Interior area
- Total structure area: 1,324
- Total interior livable area: 1,324 sqft
Video & virtual tour
Property
Parking
- Total spaces: 1
- Parking features: Attached Carport, Asphalt
- Carport spaces: 1
- Has uncovered spaces: Yes
Features
- Levels: One
- Patio & porch: Front Porch, Rear Porch, Deck, Covered Porch
- Exterior features: Public Park in Area, Other, Storage
- Fencing: None
Lot
- Size: 0.37 Acres
- Dimensions: 80' x 200' +-
- Features: City Lot
Details
- Additional structures: Storage
- Parcel number: 020.00
- Zoning: B1
Construction
Type & style
- Home type: SingleFamily
- Architectural style: Traditional
- Property subtype: Residential
Materials
- Vinyl Siding
- Roof: Metal
Condition
- Year built: 1946
Utilities & green energy
- Sewer: Public Sewer
- Water: Public
- Utilities for property: Cable Available
Community & HOA
Community
- Subdivision: None
Location
- Region: Paris
Financial & listing details
- Price per square foot: $151/sqft
- Tax assessed value: $112,300
- Annual tax amount: $586
- Date on market: 4/16/2026
- Road surface type: Paved
Estimated market value
Not available
Estimated sales range
Not available
$1,398/mo
Price history
| Date | Event | Price |
|---|---|---|
| 6/16/2026 | Price change | $199,500-13.1%$151/sqft |
Source:  Tennessee Valley MLS #136599 Report a problem Tennessee Valley MLS #136599 Report a problem | ||
| 4/16/2026 | Listed for sale | $229,500+473.8%$173/sqft |
Source: Tennessee Valley MLS #136599 Report a problem | ||
| 11/9/2015 | Sold | $40,000$30/sqft |
Source: Agent Provided Report a problem | ||
Public tax history
| Year | Property taxes | Tax assessment |
|---|---|---|
| 2025 | $586 -3.1% | $28,075 +55.1% |
| 2024 | $605 +1.2% | $18,100 |
| 2023 | $597 +3.1% | $18,100 |
| 2022 | $579 | $18,100 |
| 2021 | $579 +2.6% | $18,100 |
| 2020 | $565 -0.8% | $18,100 +8.7% |
| 2019 | $569 +1.2% | $16,650 |
| 2018 | $562 -0.1% | $16,650 |
| 2017 | $563 | $16,650 |
| 2016 | $563 -0.1% | $16,650 |
| 2015 | $564 -1.2% | $16,650 |
| 2014 | $570 | $16,650 -0.4% |
| 2013 | $570 +0.1% | $16,713 |
| 2012 | $570 -0.1% | $16,713 |
| 2011 | $570 +4.6% | $16,713 |
| 2010 | $545 | $16,713 |
| 2009 | -- | $16,713 +9.9% |
| 2008 | $564 | $15,210 |
| 2007 | $564 +1.4% | $15,210 |
| 2006 | $557 | $15,210 |
| 2005 | $557 -4.4% | $15,210 |
| 2004 | $583 +41.9% | $15,210 +29.7% |
| 2002 | $411 | $11,731 +6.5% |
| 2001 | -- | $11,010 -75% |
| 2000 | -- | $44,041 |
Find assessor info on the county website
Monthly payment
Est. payment
Payment breakdown
Explore the cost of this home by adjusting the details. Changes won't be saved.Climate risks
Neighborhood: 38242
Nearby schools
Schools provided by the listing agent
- Elementary: Paris City
- Middle: Inman
- High: Henry County
Source: Tennessee Valley MLS . This data may not be complete. We recommend contacting the local school district to confirm school assignments for this home.

Similar homes
- $210,0003 bd2 ba1.3k sqft1020 Cowan St, Paris, TN 38242For Sale
 MLS ID #136617, Diane McCord. Tennessee Valley MLS
 - $194,9003 bd1 ba1.3k sqft746 Salem Cir, Paris, TN 38242For Sale
 MLS ID #137212, Rick Moody. Tennessee Valley MLS
 - $197,0003 bd2 ba1.4k sqft2005 W Wood St, Paris, TN 38242For Sale
 MLS ID #136760, Amanda Visser. Tennessee Valley MLS
 - $275,0003 bd2 ba1.3k sqft108 Dogwood Dr, Paris, TN 38242For Sale
 MLS ID #137262, Rachel Presson. Tennessee Valley MLS
