Skip main navigation
Closed
  • $365,000

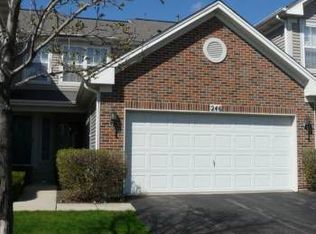
    244 Millers Xing #244, Itasca, IL 60143

    3beds
    --sqft
    Townhouse, Single Family Residence
    Built in 1995
    -- sqft lot
    $375,000 Zestimate®
    $--/sqft
    $2,932 Estimated rent

    Home value

    $375,000

    $345,000 - $409,000

    $2,932/mo

    Zestimate® history
    Loading
    Loading...

    Owner options

    List your home for rent

    $2,932/mo

    Rent Zestimate®

    Find your next renter with Zillow Rental Manager. Plus, with online applications, you can quickly screen prospective tenants – for free.

    Learn more

    $2,932/mo

    Rent Zestimate®

    Refinance and save

    $2,824/mo

    Est. payment

    Refinancing to a lower rate could help reduce your monthly payments and save thousands over the life of the loan.

    See today's rates

    $2,824/mo

    Est. payment

    Explore your selling options

    Work with a Zillow partner agent

    Leverage their expertise and Zillow's premium Showcase listings to get your home seen by more buyers.

    Get started

    List with your own agent

    Get your home in front of millions of buyers by listing it on Zillow.

    Learn how to do it

    Sell it yourself

    Take full control of how buyers see your home on Zillow by listing For Sale by Owner (FSBO).

    List your home

    What's special

    Cozy gas fireplaceConvenient breakfast barKnee-saving first-floor laundrySpacious open floor planCustom fixturesDramatic two-story family roomStainless steel appliances
    Dreaming of never having to shovel snow again?! Welcome home to this rarely available, 3-bedroom, 2.5-bath townhome in highly sought-after Wildspring, offered by a motivated seller who is ready to make a move! A spacious, open floor plan sets the stage, anchored by a dramatic two-story family room featuring a cozy gas fireplace (perfect for chilly nights), a stunning full wall of windows that flood the space with natural light, and an elegant winding staircase that adds architectural interest and charm. A separate formal dining room makes entertaining effortless, while the large kitchen shines with granite countertops, stainless steel appliances, a convenient breakfast bar, and oodles of cabinet and counter space for the home chef. Everyday living is made easy with knee-saving first-floor laundry :), ceiling fans and generous closets in all guest bedrooms, and a true primary retreat designed to impress-offering room for even the largest furniture, a spacious walk-in closet, and a private bath with dual sinks, custom fixtures, and an oversized linen closet. Step outside to a large private patio, perfect for dining al fresco on balmy summer nights or enjoying your morning coffee. A 2.5-car garage provides plenty of room for all your tools, toys, and weekend projects. Set within Wildspring, a community known for its beautifully maintained grounds, peaceful atmosphere, and strong pride of ownership. This home offers a quiet, polished neighborhood feel that's hard to find! And the cherry on top? Living in Itasca. From its charming small-town vibe and excellent dining to scenic parks, Metra access, top-rated schools, corporate centers, boutique and big-box shopping galore, and quick connections to every major expressway (only one minute away!), Itasca delivers the perfect blend of comfort, convenience, and community- Making it a place people love to call home!

    Zillow last checked:

    Listing updated:

    Listed by:

    Stewart Ramirez 773-988-1710,

    E- Signature Realty,

    Michael Crawford 224-428-4270,

    E- Signature Realty

    Bought with:

    Sabrina Conti Erangey

    Baird & Warner

    Amy Ruminski

    Baird & Warner

    Source: MRED as distributed by MLS GRID,MLS#: 12551263MLS Logo

    Facts & features

    Interior

    Bedrooms & bathrooms
    • Bedrooms: 3
    • Bathrooms: 3
    • Full bathrooms: 2
    • 1/2 bathrooms: 1
    Rooms
    • Room types: No additional rooms
    Primary bedroom
    • Features: Flooring (Carpet), Bathroom (Full)
    • Level: Second
    • Area: 240 Square Feet
    • Dimensions: 16X15
    Bedroom 2
    • Features: Flooring (Carpet)
    • Level: Second
    • Area: 120 Square Feet
    • Dimensions: 12X10
    Bedroom 3
    • Features: Flooring (Carpet)
    • Level: Second
    • Area: 110 Square Feet
    • Dimensions: 10X11
    Dining room
    • Features: Flooring (Wood Laminate), Window Treatments (Blinds)
    • Level: Main
    • Area: 120 Square Feet
    • Dimensions: 12X10
    Kitchen
    • Features: Kitchen (Eating Area-Breakfast Bar, Galley), Flooring (Wood Laminate)
    • Level: Main
    • Area: 120 Square Feet
    • Dimensions: 12X10
    Laundry
    • Features: Flooring (Wood Laminate)
    • Level: Main
    • Area: 50 Square Feet
    • Dimensions: 10X5
    Living room
    • Features: Flooring (Wood Laminate), Window Treatments (Blinds)
    • Level: Main
    • Area: 192 Square Feet
    • Dimensions: 16X12
    Heating
    • Natural Gas, Forced Air
    Cooling
    • Central Air
    Appliances
    • Included: Range, Microwave, Dishwasher, Refrigerator, Washer, Dryer, Stainless Steel Appliance(s), Gas Water Heater
    • Laundry: Main Level, Washer Hookup
    Features
    • Cathedral Ceiling(s)
    • Flooring: Laminate
    • Basement: None
    • Number of fireplaces: 1
    • Fireplace features: Gas Log, Gas Starter, Family Room
    Interior area
    • Total structure area: 0

    Property

    Parking
    • Total spaces: 2
    • Parking features: Asphalt, Garage Door Opener, Yes, Garage Owned, Attached, Garage
    • Attached garage spaces: 2
    • Has uncovered spaces: Yes
    Accessibility
    • Accessibility features: No Disability Access
    Features
    • Patio & porch: Patio
    Lot
    • Features: Common Grounds, Landscaped
    Details
    • Parcel number: 0305313004
    • Special conditions: None
    • Other equipment: TV-Cable, Ceiling Fan(s)

    Construction

    Type & style
    • Home type: Townhouse
    • Property subtype: Townhouse, Single Family Residence
    Materials
    • Aluminum Siding, Vinyl Siding, Brick
    • Foundation: Concrete Perimeter
    • Roof: Asphalt
    Condition
    • New construction: No
    • Year built: 1995

    Utilities & green energy

    • Electric: Circuit Breakers
    • Sewer: Public Sewer
    • Water: Public

    Community & HOA

    Community
    • Features: Park
    • Security: Carbon Monoxide Detector(s)
    • Subdivision: Wildspring
    HOA
    • Has HOA: Yes
    • Services included: Exterior Maintenance, Lawn Care, Scavenger, Snow Removal
    • HOA fee: $265 monthly
    Location
    • Region: Itasca

    Financial & listing details

    • Annual tax amount: $6,090
    • Date on market: 1/26/2026
    • Listing terms: Conventional
    • Ownership: Condo

    Price history

    DateEventPrice
    3/31/2026Sold$365,000-2.7%
    Source: MRED as distributed by MLS GRID #12551263 Report a problem
    2/14/2026Contingent$375,000
    Source: MRED as distributed by MLS GRID #12551263 Report a problem
    2/5/2026Price change$375,000-2.6%
    Source: MRED as distributed by MLS GRID #12551263 Report a problem
    1/26/2026Listed for sale$385,000+67.4%
    Source: MRED as distributed by MLS GRID #12551263 Report a problem
    3/28/2017Sold$230,000-2.1%
    Source: MRED as distributed by MLS GRID #09475023 Report a problem
    2/2/2017Pending sale$234,900
    Source: Coldwell Banker Residential Brokerage - Lincoln Park Plaza #09475023 Report a problem
    12/16/2016Price change$234,900-2.1%
    Source: Coldwell Banker Residential Brokerage - Lincoln Park Plaza #09475023 Report a problem
    10/20/2016Listed for sale$239,900
    Source: Coldwell Banker Residential Brokerage - Lincoln Park Plaza #09475023 Report a problem

    Public tax history

    Tax history is unavailable.

    Neighborhood: 60143

    Nearby schools

    GreatSchools rating
    Schools provided by the listing agent
    • Elementary: Elmer H Franzen Intermediate Sch
    • Middle: F E Peacock Middle School
    • High: Lake Park High School
    • District: 10

    Source: MRED as distributed by MLS GRID. This data may not be complete. We recommend contacting the local school district to confirm school assignments for this home.

    Get a cash offer in 3 minutes
    Find out how much your home could sell for in as little as 3 minutes with a no-obligation cash offer.
    Estimated market value
    $375,000
    Get a cash offer in 3 minutes
    Find out how much your home could sell for in as little as 3 minutes with a no-obligation cash offer.
    Estimated market value
    $375,000