Welcome to 244 Moose Road, this expansive bungalow home is lakefront at beautiful Crooked Lake. This home is on lease land, custom built in 2012. This original owner home has over 2700sqft of living space on one level, with endless views of the lake and situated on a stunning lot. The huge double attached garage is fully insulated and heated, with plenty of room for your vehicles plus all of your toys for the lake! The sprawling home offers 3 bedrooms and 2 bathrooms, including a 4-season sunroom. The primary bedroom is a sanctuary, with a full 4 piece ensuite including a walk-in shower, double vanity and heated floors. Completing the primary bedroom is a large walk in closet and direct access to the sunroom. The kitchen is a chef’s dream with gorgeous cabinetry and featuring a stone top island over 7ft long. The living room makes a statement with a wall of windows overlooking the lake, 12ft vaulted ceilings and beautiful wooden beams. Just picture yourself cozied up in front of your gorgeous fireplace. The dining room is large enough for families of any size, and is the perfect setting for hosting during the holidays. Entering the property you are greeted by a beautifully manicured lawn, raised garden beds for the green thumb in the family, enclosed BBQ shack, a front deck and walkway around to lakefront, and two 20 inch cedar support pillars at the entrance. The property is lined with an ICF retaining wall and 6 foot high fence and is wired with underground 20amp wire, including ten 20 amp outlets. Added bonus of home is its overall efficiency. The entire home and garage were constructed with 2x8 walls, insulated with R28 in the walls and R60 in the ceilings. All windows are also triple-pane. The home has 1200 gallon septic, and a 56ft well providing all the water needed at no cost. This home has many extras and needs to be seen to be appreciated, contact a real estate professional today to book your own private showing of this stunning property!
Active
C$699,900
244 Moose ROAD, Crooked Lake, SK S0G 2B0
3beds
2baths
2,772sqft
Single Family Residence
Built in 2012
0.38 Acres Lot
$-- Zestimate®
C$252/sqft
C$-- HOA
What's special
- 146 days
- 11
- 0
Zillow last checked:
Listing updated:
Listed by:
Chris Untereiner,
Coldwell Banker Local Realty
Source: Saskatchewan REALTORS® Association,MLS®#: SK034180Originating MLS®#: Saskatchewan REALTORS® Association
Facts & features
Interior
Bedrooms & bathrooms
- Bedrooms: 3
- Bathrooms: 2
Primary bedroom
- Features: Room Floor: Laminate
- Level: Main
- Dimensions: 18'10"x17'09"
Bedroom
- Features: Room Floor: Laminate
- Level: Main
- Dimensions: 17'x11'2"
Bedroom
- Features: Room Floor: Laminate
- Level: Main
- Dimensions: 12'x8'6"
Other
- Features: Room Floor: Laminate
- Level: Main
- Dimensions: 12'x6'7"
Other
- Features: Room Floor: Tile
- Level: Main
- Dimensions: 13'6"x9'4"
Dining room
- Features: Room Floor: Laminate
- Level: Main
- Dimensions: 14'9"x14'09"
Kitchen
- Features: Room Floor: Laminate
- Level: Main
- Dimensions: 23'6"x14'7"
Laundry
- Features: Room Floor: Tile
- Level: Main
- Dimensions: 10'10"x7'4"
Living room
- Features: Room Floor: Laminate
- Level: Main
- Dimensions: 23'6"x14'7"
Other
- Features: Room Floor: Concrete
- Level: Main
- Area: 150 Square Feet
- Dimensions: 15'x10'
Sun room
- Features: Room Floor: Tile
- Level: Main
- Dimensions: 17'10"x10'
Utility room
- Features: Room Floor: Concrete
- Level: Main
- Dimensions: 9'x7'10"
Heating
- Forced Air, Propane
Cooling
- Central Air
Appliances
- Included: Water Heater, Other Water Heater, Water Softener, Dishwasher Built In, Dryer, Refrigerator, Microwave Hood Fan, Stove, Washer, On Demand Water Heater
Features
- Floating Shelves, T.V. Mounts
- Windows: Window Treatments
- Basement: Crawl Space,Sump Pump,ICF Block
- Number of fireplaces: 1
Interior area
- Total structure area: 2,772
- Total interior livable area: 2,772 sqft
Property
Parking
- Total spaces: 8
- Parking features: 2 Car Attached, Parking Spaces, Gravel
- Attached garage spaces: 2
- Has uncovered spaces: Yes
- Details: Parking Size: 24.0x32.0
Accessibility
- Accessibility features: Accessible by Wheel Chair
Features
- Patio & porch: Deck, Patio
- Exterior features: Lawn Back, Lawn Front
- Has spa: Yes
- Spa features: Hot Tub
- Frontage length: 76.00
Lot
- Size: 0.38 Acres
- Dimensions: 220
- Features: Rectangular Lot, Trees/Shrubs, Underground Sprinkler
Details
- Additional structures: Shed(s)
Construction
Type & style
- Home type: SingleFamily
- Architectural style: Bungalow
- Property subtype: Single Family Residence
Materials
- Stone, Vinyl Siding
- Roof: Asphalt
Condition
- Year built: 2012
Community & HOA
Community
- Security: Alarm Sys Owned
Location
- Region: Moosomin
Financial & listing details
- Price per square foot: C$252/sqft
- Annual tax amount: C$3,640
- Date on market: 5/1/2026
- Ownership: Leasehold
Price history
| Date | Event | Price |
|---|---|---|
| 5/1/2026 | Listed for sale | C$699,900C$252/sqft |
Source: Saskatchewan REALTORS® Association #SK034180 Report a problem | ||
Public tax history
Tax history is unavailable.
Climate risks
Neighborhood: S0G
Nearby schools
GreatSchools rating
No schools nearby
We couldn't find any schools near this home.

Similar homes
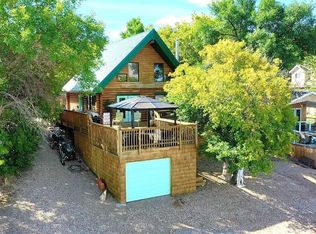
- C$595,0003 bd2 ba1.6k sqft247 Moose ROAD, Crooked Lake, SK S0G 2B0For Sale
 MLS ID #SK029399, Shannon L Dyke, RE/MAX Blue Chip Realty. Saskatchewan REALTORS® Association
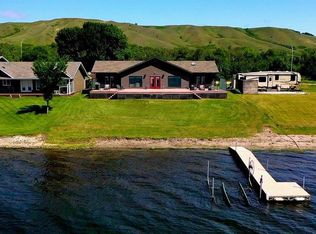
 - C$675,0004 bd3 ba1.9k sqft152 Criddle AVENUE, Crooked Lake, SK S0G 2B0For Sale
 MLS ID #SK039984, Shannon L Dyke, RE/MAX Blue Chip Realty. Saskatchewan REALTORS® Association
 - C$600,0004 bd3 ba1.6k sqft207 Criddle AVENUE, Crooked Lake, SK S0G 2B0For Sale
 MLS ID #SK028653, Shannon L Dyke, RE/MAX Blue Chip Realty. Saskatchewan REALTORS® Association
 - C$949,5004 bd3 ba2.5k sqftSurfside Drive East, Crooked Lake, SK S0A 1E0For Sale
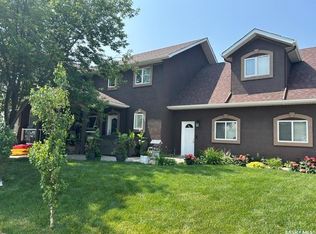 MLS ID #SK037649, Nancy Johnson, RE/MAX Revolution Realty. Saskatchewan REALTORS® Association
