Welcome to this 1970’s Modern-style home in highly sought-after Lynnfield! This fully renovated property is set back from the street for added privacy and designed for sophisticated entertaining. The striking open-concept floor plan features soaring cathedral ceilings, massive glass windows, skylights throughout and a magnificent floor-to-ceiling rustic stone fireplace with rustic wood beams. The flow is ideal, transitioning from the living room to the dining area, which opens via multiple sliders to an expansive, wrap-around composite deck. The home features a brand new quartz kitchen and all-new bathrooms throughout. The cozy, lofted Primary Suite overlooks the main floor and includes an en suite bath and dressing area. The full, finished lower level offers extended living space with a second fireplace, two additional bedrooms, another full bathroom and access to the 2 car garage. This unique, light-filled architectural gem is a true must-see!
Sold for $1,000,000
$1,000,000
244 Moulton Dr, Lynnfield, MA 01940
3beds
2,990sqft
Single Family Residence
Built in 1972
0.5 Acres Lot
$1,004,700 Zestimate®
$334/sqft
$5,508 Estimated rent
Home value
$1,004,700
$914,000 - $1.10M
$5,508/mo
Zestimate® history
Owner options
List your home for rent
$5,508/mo
Rent Zestimate®
Find your next renter with Zillow Rental Manager. Plus, with online applications, you can quickly screen prospective tenants – for free.
$5,508/mo
Rent Zestimate®
Refinance and save
$6,226/mo
Est. payment
Refinancing to a lower rate could help reduce your monthly payments and save thousands over the life of the loan.
$6,226/mo
Est. payment
Explore your selling options
Work with a Zillow partner agent
Leverage their expertise and Zillow's premium Showcase listings to get your home seen by more buyers.
Get startedList with your own agent
Get your home in front of millions of buyers by listing it on Zillow.
Learn how to do itSell it yourself
Take full control of how buyers see your home on Zillow by listing For Sale by Owner (FSBO).
List your homeWhat's special
Cozy lofted primary suiteRustic wood beamsBrand new quartz kitchenTwo additional bedroomsMassive glass windowsSoaring cathedral ceilingsStriking open-concept floor plan
Zillow last checked:
Listing updated:
Listed by:
Emmanuel Paul 617-877-9560,
Redfin Corp. 617-340-7803
Bought with:
Fayth Cregg
Leading Edge Real Estate
Source: MLS PIN,MLS#: 73459907
Facts & features
Interior
Bedrooms & bathrooms
- Bedrooms: 3
- Bathrooms: 3
- Full bathrooms: 2
- 1/2 bathrooms: 1
Primary bedroom
- Features: Bathroom - Full, Skylight, Flooring - Wood, Closet - Double
- Level: Third
Bedroom 2
- Features: Closet, Flooring - Wood, Recessed Lighting
- Level: First
Bedroom 3
- Level: First
Primary bathroom
- Features: Yes
Bathroom 1
- Features: Bathroom - Half
- Level: Second
Bathroom 2
- Features: Bathroom - Full
- Level: First
Bathroom 3
- Features: Bathroom - Full
- Level: Third
Dining room
- Features: Flooring - Wood, Open Floorplan, Recessed Lighting, Slider, Lighting - Overhead
- Level: Second
Family room
- Features: Flooring - Wood, Recessed Lighting
- Level: First
Kitchen
- Features: Flooring - Wood, Dining Area, Countertops - Stone/Granite/Solid, Countertops - Upgraded, Kitchen Island, Cabinets - Upgraded, Recessed Lighting, Slider, Stainless Steel Appliances
- Level: Second
Living room
- Features: Vaulted Ceiling(s), Flooring - Wood, Slider, Lighting - Overhead
- Level: Second
Heating
- Baseboard, Electric Baseboard, Oil, Ductless
Cooling
- Ductless
Appliances
- Included: Electric Water Heater, Water Heater, Range, Dishwasher, Disposal, Trash Compactor, Refrigerator
- Laundry: Electric Dryer Hookup, Washer Hookup, First Floor
Features
- Flooring: Wood, Tile
- Windows: Insulated Windows
- Basement: Full
- Number of fireplaces: 2
- Fireplace features: Family Room, Living Room
Interior area
- Total structure area: 2,990
- Total interior livable area: 2,990 sqft
- Finished area above ground: 2,990
Property
Parking
- Total spaces: 12
- Parking features: Attached, Under, Garage Door Opener, Heated Garage, Storage, Workshop in Garage, Garage Faces Side, Oversized, Paved Drive, Off Street, Driveway, Paved
- Attached garage spaces: 2
- Uncovered spaces: 10
Features
- Levels: Multi/Split
- Patio & porch: Porch, Deck, Deck - Wood, Deck - Composite
- Exterior features: Porch, Deck, Deck - Wood, Deck - Composite, Rain Gutters
- Has view: Yes
- View description: Scenic View(s)
- Waterfront features: Stream
Lot
- Size: 0.5 Acres
- Features: Wooded
Details
- Parcel number: M:0046 B:0000 L:2876,1983201
- Zoning: RA
Construction
Type & style
- Home type: SingleFamily
- Architectural style: Contemporary,Shingle
- Property subtype: Single Family Residence
Materials
- Post & Beam, Frame
- Foundation: Concrete Perimeter
- Roof: Wood
Condition
- Year built: 1972
Utilities & green energy
- Electric: 200+ Amp Service
- Sewer: Private Sewer
- Water: Public
- Utilities for property: for Electric Range, for Electric Dryer
Community & HOA
Community
- Features: Shopping, Tennis Court(s), Park, Golf, Medical Facility, Conservation Area, Highway Access, House of Worship, Private School, Public School
- Subdivision: Sherwood Forest
HOA
- Has HOA: No
Location
- Region: Lynnfield
Financial & listing details
- Price per square foot: $334/sqft
- Tax assessed value: $845,200
- Annual tax amount: $8,925
- Date on market: 1/9/2026
Price history
| Date | Event | Price |
|---|---|---|
| 1/21/2026 | Sold | $1,000,000+5.3%$334/sqft |
Source: MLS PIN #73459907 Report a problem | ||
| 12/7/2025 | Contingent | $949,999$318/sqft |
Source: MLS PIN #73459907 Report a problem | ||
| 12/4/2025 | Listed for sale | $949,999+38.7%$318/sqft |
Source: MLS PIN #73459907 Report a problem | ||
| 12/22/2020 | Sold | $685,000+0%$229/sqft |
Source: Public Record Report a problem | ||
| 11/3/2020 | Price change | $684,900-8.7%$229/sqft |
Source: Key Real Estate #72737924 Report a problem | ||
| 10/6/2020 | Listed for sale | $749,900-2%$251/sqft |
Source: Key Real Estate #72737924 Report a problem | ||
| 7/11/2016 | Listing removed | $765,000$256/sqft |
Source: Exit Premier Real Estate #71988145 Report a problem | ||
| 6/2/2016 | Price change | $765,000-2.5%$256/sqft |
Source: Exit Premier Real Estate #71988145 Report a problem | ||
| 4/14/2016 | Listed for sale | $785,000+361.8%$263/sqft |
Source: Exit Premier Real Estate #71988145 Report a problem | ||
| 6/1/1994 | Sold | $170,000-43.3%$57/sqft |
Source: Public Record Report a problem | ||
| 8/24/1987 | Sold | $300,000$100/sqft |
Source: Public Record Report a problem | ||
Public tax history
| Year | Property taxes | Tax assessment |
|---|---|---|
| 2025 | $8,925 +4.2% | $845,200 +3.7% |
| 2024 | $8,564 -0.5% | $814,800 +7% |
| 2023 | $8,605 | $761,500 |
| 2022 | $8,605 +13.6% | $761,500 +33.5% |
| 2021 | $7,572 +1.4% | $570,600 +6.3% |
| 2020 | $7,469 +0.1% | $536,600 |
| 2019 | $7,464 +1.1% | $536,600 |
| 2018 | $7,384 +1.9% | $536,600 +2.1% |
| 2017 | $7,243 +2.3% | $525,600 +7.6% |
| 2016 | $7,080 +0.3% | $488,300 +0.2% |
| 2015 | $7,061 -1.9% | $487,300 |
| 2014 | $7,197 +2.6% | $487,300 +3% |
| 2013 | $7,014 +5.7% | $473,300 +1.7% |
| 2012 | $6,637 +3.2% | $465,400 -2.4% |
| 2011 | $6,431 +0.2% | $476,700 -4.6% |
| 2010 | $6,417 +11.1% | $499,800 -2.8% |
| 2009 | $5,777 +10.2% | $514,000 -1.6% |
| 2008 | $5,240 -1.4% | $522,400 -6.5% |
| 2007 | $5,314 +1.4% | $558,800 +6.2% |
| 2006 | $5,243 +2.2% | $526,400 +4.7% |
| 2005 | $5,129 +3.8% | $502,800 +23.6% |
| 2004 | $4,943 +4.6% | $406,800 +8.8% |
| 2003 | $4,726 -6.6% | $373,900 +1.6% |
| 2001 | $5,058 +20.2% | $368,100 +24.7% |
| 1998 | $4,208 | $295,080 |
Find assessor info on the county website
Neighborhood: 01940
Nearby homes
- $843,6004 bd2 ba2.4k sqft1044 Summer St, Lynnfield, MA 01940Off Market
- $796,9003 bd2 ba1.4k sqft1050 Summer St, Lynnfield, MA 01940Off Market
- $1,111,3003 bd3 ba2.5k sqft2 Squire Ln, Lynnfield, MA 01940Off Market
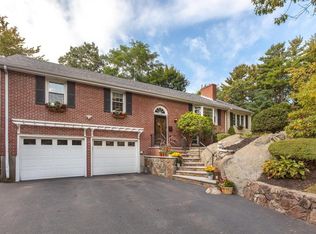
- $824,3003 bd2 ba1.6k sqft1036 Summer St, Lynnfield, MA 01940Off Market
- $844,5003 bd2 ba1.9k sqft3 Squire Ln, Lynnfield, MA 01940Off Market
- $803,2004 bd2 ba3.3k sqft1064 Summer St, Lynnfield, MA 01940Off Market
- $791,9002 bd2 ba1.9k sqft1026 Summer St, Lynnfield, MA 01940Off Market
- $1,011,7004 bd3 ba2k sqft45 Doncaster Cir, Lynnfield, MA 01940Off Market
Nearby schools
GreatSchools rating
- 7/10Huckleberry Hill SchoolGrades: K-4Distance: 0.7 mi
- 8/10Lynnfield Middle SchoolGrades: 5-8Distance: 2.4 mi
- 9/10Lynnfield High SchoolGrades: 9-12Distance: 1.8 mi
Schools provided by the listing agent
- Elementary: Huckleberry Hill
- Middle: Lms
- High: Lhs
Source: MLS PIN. This data may not be complete. We recommend contacting the local school district to confirm school assignments for this home.
Get a cash offer in 3 minutes
Find out how much your home could sell for in as little as 3 minutes with a no-obligation cash offer.
Estimated market value
$1,004,700
Get a cash offer in 3 minutes
Find out how much your home could sell for in as little as 3 minutes with a no-obligation cash offer.
Estimated market value
$1,004,700
- Massachusetts
- Essex County
- Lynnfield
- 01940
- 244 Moulton Dr
Nearby cities
Nearby zip codes
Other Lynnfield Topics
