Looking for an affordable single family in Hastings? Eureka! First, let’s start with the generous space: 4 bedrooms, 3 full baths, deck and patio, 2 car garage, . What about amenities? Well, there’s an extremely private back yard bordering on a secluded woodland trail, a location near to Hillside School, the woods with Sugar Pond and the village pool and tennis courts! Hastings has its own Metro North Station, approximately 30 minutes to Grand Central. Hastings, because of its proximity to NYC has great highway connections as well. Come and bring your own magic to this home with so many possibilities! Don't wait another moment. You may never get a chance like this again! Make an appointment today!
Sold for $902,500
$902,500
244 Mount Hope Boulevard, Hastings-on-Hudson, NY 10706
4beds
2,306sqft
Single Family Residence, Residential
Built in 1966
10,019 Square Feet Lot
$939,500 Zestimate®
$391/sqft
$6,931 Estimated rent
Home value
$939,500
$846,000 - $1.04M
$6,931/mo
Zestimate® history
Owner options
List your home for rent
$6,931/mo
Rent Zestimate®
Find your next renter with Zillow Rental Manager. Plus, with online applications, you can quickly screen prospective tenants – for free.
$6,931/mo
Rent Zestimate®
Refinance and save
$5,984/mo
Est. payment
Refinancing to a lower rate could help reduce your monthly payments and save thousands over the life of the loan.
$5,984/mo
Est. payment
Explore your selling options
Work with a Zillow partner agent
Leverage their expertise and Zillow's premium Showcase listings to get your home seen by more buyers.
Get startedList with your own agent
Get your home in front of millions of buyers by listing it on Zillow.
Learn how to do itSell it yourself
Take full control of how buyers see your home on Zillow by listing For Sale by Owner (FSBO).
List your homeWhat's special
Deck and patioWoods with sugar pond
Zillow last checked:
Listing updated:
Listed by:
John Doherty 914-255-5000,
Houlihan Lawrence Inc. 914-591-2700,
Alberto Hernandez 914-473-4508,
Houlihan Lawrence Inc.
Bought with:
James Mulvey, Jr., 30MU0854011
Houlihan Lawrence Inc.
Source: OneKey® MLS as distributed by MLS GRID,MLS#: 892436
Facts & features
Interior
Bedrooms & bathrooms
- Bedrooms: 4
- Bathrooms: 3
- Full bathrooms: 3
Other
- Description: Bedroom w double closet, Full hall bath, Family room w SGD to patio
- Level: Lower
Other
- Description: Entry Foyer w coat closet, Stairs to Main Level, Eat in kitchen w SGD to deck, Formal dining room, Living room with bay windwo, Stairs to bedroom area, Primary suite with 2 double closets and full bath, 2 additional bedrooms, Hall bathw 2 sinks
- Level: First
Other
- Description: 2 car garage, laundry, furnace, HW tank, Stairs to Storage room
- Level: Basement
Heating
- Hot Air
Cooling
- Central Air
Appliances
- Included: Cooktop, Dishwasher, Dryer, Electric Oven, Exhaust Fan, Microwave, Refrigerator, Washer, Gas Water Heater
Features
- First Floor Bedroom, First Floor Full Bath, Chandelier, Double Vanity, Eat-in Kitchen, Entrance Foyer, Formal Dining, Primary Bathroom, Storage
- Flooring: Carpet, Hardwood
- Basement: Partially Finished,Storage Space
- Attic: Unfinished
- Has fireplace: No
Interior area
- Total structure area: 3,584
- Total interior livable area: 2,306 sqft
Property
Parking
- Total spaces: 2
- Parking features: Attached, Driveway
- Garage spaces: 2
- Has uncovered spaces: Yes
Features
- Levels: Multi/Split
- Patio & porch: Deck, Patio
Lot
- Size: 10,019 Square Feet
Details
- Parcel number: 2607004090000890000013
- Special conditions: None
Construction
Type & style
- Home type: SingleFamily
- Property subtype: Single Family Residence, Residential
Condition
- Year built: 1966
Utilities & green energy
- Sewer: Public Sewer
- Water: Private, Public
- Utilities for property: Natural Gas Connected, Sewer Connected, Trash Collection Public, Water Connected
Community & HOA
HOA
- Has HOA: No
Location
- Region: Hastings On Hudson
Financial & listing details
- Price per square foot: $391/sqft
- Tax assessed value: $1,109,200
- Annual tax amount: $28,632
- Date on market: 11/20/2025
- Cumulative days on market: 14 days
- Listing agreement: Exclusive Right To Sell
Price history
| Date | Event | Price |
|---|---|---|
| 1/23/2026 | Sold | $902,500+6.3%$391/sqft |
Source:  OneKey® MLS as distributed by MLS GRID #892436 Report a problem OneKey® MLS as distributed by MLS GRID #892436 Report a problem | ||
| 12/4/2025 | Pending sale | $849,000$368/sqft |
Source: OneKey® MLS as distributed by MLS GRID #892436 Report a problem | ||
| 11/20/2025 | Listed for sale | $849,000$368/sqft |
Source: OneKey® MLS as distributed by MLS GRID #892436 Report a problem | ||
Public tax history
| Year | Property taxes | Tax assessment |
|---|---|---|
| 2025 | -- | $1,186,800 +7% |
| 2024 | -- | $1,109,200 +13.2% |
| 2023 | -- | $979,800 +9.1% |
| 2022 | -- | $898,200 +10% |
| 2021 | -- | $816,500 -11.6% |
| 2020 | -- | $924,000 |
| 2019 | -- | $924,000 +2.8% |
| 2018 | -- | $899,100 +3.8% |
| 2017 | -- | $865,800 +4% |
| 2016 | -- | $832,500 +4062.5% |
| 2015 | -- | $20,000 |
| 2014 | -- | $20,000 -7.8% |
| 2013 | -- | $21,700 |
| 2012 | -- | $21,700 |
| 2011 | -- | $21,700 |
| 2010 | -- | $21,700 |
| 2009 | -- | $21,700 |
| 2008 | -- | $21,700 |
| 2007 | -- | $21,700 |
| 2006 | -- | $21,700 |
| 2005 | -- | $21,700 |
| 2004 | -- | $21,700 |
| 2003 | -- | $21,700 |
| 2002 | -- | $21,700 |
| 2001 | -- | $21,700 |
| 2000 | -- | $21,700 |
| 1999 | -- | $21,700 |
Find assessor info on the county website
Neighborhood: Mount Hope
Nearby homes
- $1,708,600-- bd2 ba2.4k sqft220 Mount Hope Blvd, Hastings On Hudson, NY 10706Off Market
- $1,669,5003 bd2 ba2.6k sqft246 Mount Hope Blvd, Hastings On Hudson, NY 10706Off Market
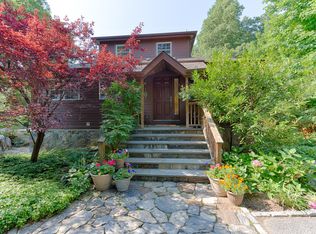
- $1,519,5005 bd3 ba1.6k sqft248 Mount Hope Blvd, Hastings On Hudson, NY 10706Off Market
- $1,300,800-- bd3 ba2.1k sqft109 Southgate Ave, Hastings On Hudson, NY 10706Off Market
- $1,094,200-- bd2 ba2.5k sqft247 Mount Hope Blvd, Hastings On Hudson, NY 10706Off Market
- $116,800-- bd-- ba-- sqftMt Hope Blvd, Hastings on hudson, NY 10706Off Market
- $1,522,9005 bd3 ba2k sqft105 Southgate Ave, Hastings On Hudson, NY 10706Off Market
- $1,323,0003 bd3 ba1.3k sqft88 Southgate Ave, Hastings On Hudson, NY 10706Off Market
Nearby schools
GreatSchools rating
- 10/10Hillside Elementary SchoolGrades: K-5Distance: 0.3 mi
- 6/10Farragut Middle SchoolGrades: 5-8Distance: 0.5 mi
- 9/10Hastings High SchoolGrades: 9-12Distance: 0.5 mi
Schools provided by the listing agent
- Elementary: Hillside Elementary School
- Middle: Farragut Middle School
- High: Hastings High School
Source: OneKey® MLS as distributed by MLS GRID. This data may not be complete. We recommend contacting the local school district to confirm school assignments for this home.
Get a cash offer in 3 minutes
Find out how much your home could sell for in as little as 3 minutes with a no-obligation cash offer.
Estimated market value
$939,500
Get a cash offer in 3 minutes
Find out how much your home could sell for in as little as 3 minutes with a no-obligation cash offer.
Estimated market value
$939,500
- New York
- Westchester County
- Hastings on Hudson
- 10706
- Mount Hope
- 244 Mount Hope Boulevard
Nearby cities
Nearby neighborhoods
Nearby zip codes
Other Hastings on Hudson Topics
- Apartments for Rent in 10706
- Houses for Sale in 10706
- Houses for Rent in 10706
- 10706 Real Estate
- Hastings on Hudson Condos
- Houses for Sale in Hastings on Hudson
- Newest Listings in Hastings on Hudson
- Hastings on Hudson Home Values
- Hastings on Hudson Real Estate Agents
- Hastings on Hudson Refinance
- Hastings on Hudson Mortgage Rates
