Immaculate Cape-style home in the heart of Delmar. Lovingly maintained by the same family for over 40 years. Flexible floorplan offers two bedrooms and a full bathroom on the first floor and three bedrooms and a renovated second full bathroom on the second floor, both with bathtubs. The updated kitchen features new cabinets, granite counters, tile floor and a new dishwasher, and steps down to an incredibly charming dining room with wood-burning fireplace and French doors leading to the patio overlooking the lovely backyard. The attached garage, attic space, many closets, & finished basement with built-in cabinets provide abundant storage space. Stay cool with the newer split-system central air. Enjoy peace of mind with new gutters plus a newer roof, siding and Pena windows. Welcome home!
Closed
$442,000
244 Murray Avenue, Delmar, NY 12054
5beds
1,848sqft
Single Family Residence, Residential
Built in 1960
0.33 Acres Lot
$486,600 Zestimate®
$239/sqft
$3,295 Estimated rent
Home value
$486,600
$462,000 - $511,000
$3,295/mo
Zestimate® history
Owner options
List your home for rent
$3,295/mo
Rent Zestimate®
Find your next renter with Zillow Rental Manager. Plus, with online applications, you can quickly screen prospective tenants – for free.
$3,295/mo
Rent Zestimate®
Refinance and save
$3,158/mo
Est. payment
Refinancing to a lower rate could help reduce your monthly payments and save thousands over the life of the loan.
$3,158/mo
Est. payment
Explore your selling options
Work with a Zillow partner agent
Leverage their expertise and Zillow's premium Showcase listings to get your home seen by more buyers.
Get startedList with your own agent
Get your home in front of millions of buyers by listing it on Zillow.
Learn how to do itSell it yourself
Take full control of how buyers see your home on Zillow by listing For Sale by Owner (FSBO).
List your homeWhat's special
Zillow last checked:
Listing updated:
Listed by:
Judith Gabler 518-727-5653,
Gabler Realty, LLC
Bought with:
Patrick J McSharry, 10491202783
McSharry & Assoc. Realty LLC
Source: Global MLS,MLS#: 202416323
Facts & features
Interior
Bedrooms & bathrooms
- Bedrooms: 5
- Bathrooms: 2
- Full bathrooms: 2
Primary bedroom
- Level: Second
Bedroom
- Level: First
Bedroom
- Level: First
Bedroom
- Level: Second
Bedroom
- Level: Second
Full bathroom
- Level: First
Full bathroom
- Level: Second
Dining room
- Level: First
Family room
- Level: Basement
Kitchen
- Level: First
Laundry
- Level: Basement
Living room
- Level: First
Office
- Level: Basement
Heating
- Baseboard, Hot Water, Oil
Cooling
- Ductless
Appliances
- Included: Built-In Electric Oven, Dishwasher, Microwave, Range, Refrigerator, Washer/Dryer
- Laundry: In Basement, Laundry Room
Features
- High Speed Internet, Walk-In Closet(s), Eat-in Kitchen, Kitchen Island
- Flooring: Tile, Hardwood
- Doors: French Doors
- Windows: Window Treatments
- Basement: Finished,Full,Interior Entry,Sump Pump
- Number of fireplaces: 1
- Fireplace features: Dining Room
Interior area
- Total structure area: 1,848
- Total interior livable area: 1,848 sqft
- Finished area above ground: 1,848
- Finished area below ground: 300
Property
Parking
- Total spaces: 5
- Parking features: Off Street, Paved, Driveway, Garage Door Opener
- Garage spaces: 1
- Has uncovered spaces: Yes
Features
- Patio & porch: Patio
- Has view: Yes
- View description: Trees/Woods
Lot
- Size: 0.33 Acres
- Features: Level, Cleared, Landscaped
Details
- Parcel number: 012200 96.12247
- Zoning description: Single Residence
- Special conditions: Standard
Construction
Type & style
- Home type: SingleFamily
- Architectural style: Cape Cod
- Property subtype: Single Family Residence, Residential
Materials
- Brick, Vinyl Siding
- Foundation: Block
- Roof: Rubber,Asphalt
Condition
- Updated/Remodeled
- New construction: No
- Year built: 1960
Utilities & green energy
- Electric: Circuit Breakers
- Sewer: Public Sewer
- Water: Public
- Utilities for property: Cable Available, Cable Connected
Community & HOA
HOA
- Has HOA: No
Location
- Region: Delmar
Financial & listing details
- Price per square foot: $239/sqft
- Tax assessed value: $390,625
- Annual tax amount: $8,006
- Date on market: 5/1/2024
Price history
| Date | Event | Price |
|---|---|---|
| 6/28/2024 | Sold | $442,000+10.8%$239/sqft |
Source:  Global MLS #202416323 Report a problem Global MLS #202416323 Report a problem | ||
| 5/5/2024 | Pending sale | $399,000$216/sqft |
Source: Global MLS #202416323 Report a problem | ||
| 5/1/2024 | Listed for sale | $399,000+241%$216/sqft |
Source: Global MLS #202416323 Report a problem | ||
| 11/17/2004 | Sold | $117,000$63/sqft |
Source: Agent Provided Report a problem | ||
Public tax history
| Year | Property taxes | Tax assessment |
|---|---|---|
| 2025 | -- | $250,000 |
| 2024 | -- | $250,000 |
| 2023 | -- | $250,000 |
| 2022 | -- | $250,000 |
| 2021 | -- | $250,000 |
| 2020 | -- | $250,000 |
| 2019 | -- | $250,000 |
| 2018 | -- | $250,000 |
| 2017 | $6,946 | $250,000 |
| 2016 | -- | $250,000 |
| 2015 | -- | $250,000 |
| 2014 | -- | $250,000 +19% |
| 2013 | -- | $210,000 |
| 2012 | -- | $210,000 |
| 2011 | -- | $210,000 |
| 2010 | -- | $210,000 -20.5% |
| 2009 | -- | $264,200 |
| 2008 | -- | $264,200 |
| 2007 | -- | $264,200 |
| 2006 | -- | $264,200 +101.4% |
| 2005 | -- | $131,200 |
| 2004 | -- | $131,200 |
| 2003 | -- | $131,200 |
| 2002 | -- | $131,200 |
| 2001 | -- | $131,200 |
| 2000 | -- | $131,200 |
Find assessor info on the county website
Neighborhood: 12054
Nearby homes
- $880,7004 bd5 ba4.4k sqft6 Darnley Grn, Delmar, NY 12054Off Market
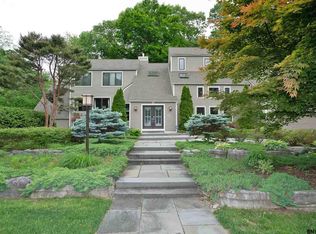
- $477,5004 bd2 ba1.5k sqft242 Murray Ave, Delmar, NY 12054Off Market
- $631,2005 bd3 ba2.8k sqft8 Darnley Grn, Delmar, NY 12054Off Market
- $544,9005 bd3 ba2.2k sqft53 Carolanne Dr, Delmar, NY 12054Sold

- $435,0004 bd2 ba1.5k sqft243 Murray Ave, Delmar, NY 12054Off Market
- $567,0004 bd2 ba2.1k sqft12 Darnley Grn, Delmar, NY 12054Off Market
- $348,5003 bd1 ba1.3k sqft236 Murray Ave, Delmar, NY 12054Off Market
- $394,0004 bd1 ba1.7k sqft5 Maryea Ln, Delmar, NY 12054Off Market
Nearby schools
GreatSchools rating
- 7/10Bethlehem Central Middle SchoolGrades: 5-8Distance: 1.2 mi
- 10/10Bethlehem Central Senior High SchoolGrades: 9-12Distance: 1.6 mi
- 9/10Eagle Elementary SchoolGrades: K-5Distance: 1.6 mi
Schools provided by the listing agent
- Elementary: Eagle
- High: Bethlehem Central
Source: Global MLS. This data may not be complete. We recommend contacting the local school district to confirm school assignments for this home.
- New York
- Albany County
- Delmar
- 12054
- 244 Murray Avenue
