Skip main navigation
Sold
  • $530,000

    244 N 1st St, Saint Helens, OR 97051

    2beds
    1,417sqft
    Residential, Single Family Residence
    Built in 1948
    5,662 Square Feet Lot
    $529,600 Zestimate®
    $374/sqft
    $1,834 Estimated rent

    Home value

    $529,600

    $291,000 - $969,000

    $1,834/mo

    Zestimate® history
    Loading
    Loading...

    Owner options

    List your home for rent

    $1,834/mo

    Rent Zestimate®

    Find your next renter with Zillow Rental Manager. Plus, with online applications, you can quickly screen prospective tenants – for free.

    Learn more

    $1,834/mo

    Rent Zestimate®

    Refinance and save

    $3,194/mo

    Est. payment

    Refinancing to a lower rate could help reduce your monthly payments and save thousands over the life of the loan.

    See today's rates

    $3,194/mo

    Est. payment

    Explore your selling options

    Work with a Zillow partner agent

    Leverage their expertise and Zillow's premium Showcase listings to get your home seen by more buyers.

    Get started

    List with your own agent

    Get your home in front of millions of buyers by listing it on Zillow.

    Learn how to do it

    Sell it yourself

    Take full control of how buyers see your home on Zillow by listing For Sale by Owner (FSBO).

    List your home

    What's special

    Sweet detached casitaBrand-new vinyl windowsOriginal hardwood floors
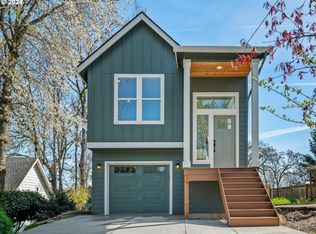
    Charming Vintage Home with Breathtaking Views in Coveted Riverview District! Nestled in the heart of the highly sought-after Riverview District, this delightful 2-bedroom, 1-bath home is brimming with character and charm. Offering sweeping views of Mt. Hood, Mt. St. Helens, and Mt. Adams, as well as stunning water views from almost every room, this home is truly a rare find. Step inside to discover original hardwood floors complemented by durable laminate, all illuminated by natural light streaming through brand-new vinyl windows. Recent updates include a new roof and gutters (2022) and a new air conditioner and gas furnace (2021), ensuring comfort and efficiency year-round. Outside, the property is just as enchanting. A picket fence with an antique metal gate welcomes you into a lush landscape filled with trees, bushes, roses, and a charming grape arbor. The back porch is perfect for entertaining, while the sweet detached casita provides a private retreat for guests. Whether used as a cozy getaway for visitors, an art studio, or a home office, this charming space enhances the home’s versatility and appeal. Located in a quiet, safe, and well-established neighborhood, this home provides a peaceful retreat where you can watch eagles soar over the river and deer roam freely.

    Zillow last checked:

    Listing updated:

    Listed by:

    Ali Englehardt 503-422-5236,

    Keller Williams Sunset Corridor

    Bought with:

    Sarah Ruffner, 200901031

    Where, Inc

    Source: RMLS (OR),MLS#: 334452187MLS Logo

    Facts & features

    Interior

    Bedrooms & bathrooms
    • Bedrooms: 2
    • Bathrooms: 1
    • Full bathrooms: 1
    • Main level bathrooms: 1
    Rooms
    • Room types: Den, Storage, Bedroom 2, Dining Room, Family Room, Kitchen, Living Room, Primary Bedroom
    Primary bedroom
    • Features: Hardwood Floors, Closet
    • Level: Main
    • Area: 120
    • Dimensions: 10 x 12
    Bedroom 2
    • Features: Hardwood Floors, Closet
    • Level: Main
    • Area: 110
    • Dimensions: 10 x 11
    Dining room
    • Features: Laminate Flooring
    • Level: Main
    • Area: 80
    • Dimensions: 10 x 8
    Kitchen
    • Features: Deck, Dishwasher, Eating Area, Hardwood Floors, Free Standing Range, Free Standing Refrigerator
    • Level: Main
    • Area: 110
    • Width: 11
    Living room
    • Features: Bookcases, Fireplace, Hardwood Floors
    • Level: Main
    Heating
    • Forced Air, Fireplace(s)
    Cooling
    • Central Air
    Appliances
    • Included: Dishwasher, Free-Standing Gas Range, Free-Standing Refrigerator, Stainless Steel Appliance(s), Washer/Dryer, Free-Standing Range, Electric Water Heater
    • Laundry: Laundry Room
    Features
    • Closet, Eat-in Kitchen, Bookcases
    • Flooring: Hardwood, Laminate
    • Doors: Storm Door(s)
    • Windows: Triple Pane Windows
    • Basement: Crawl Space,Exterior Entry,Storage Space
    • Number of fireplaces: 1
    • Fireplace features: Electric
    Interior area
    • Total structure area: 1,417
    • Total interior livable area: 1,417 sqft

    Property

    Parking
    • Total spaces: 2
    • Parking features: Driveway, Off Street, Garage Door Opener, Attached
    • Attached garage spaces: 2
    • Has uncovered spaces: Yes
    Features
    • Levels: One
    • Stories: 1
    • Patio & porch: Deck, Porch
    • Exterior features: Garden, Yard
    • Fencing: Fenced
    • Has view: Yes
    • View description: Mountain(s), River
    • Has water view: Yes
    • Water view: River
    • Waterfront features: Other
    • Body of water: Columbia River
    Lot
    • Size: 5,662 Square Feet
    • Features: Terraced, SqFt 5000 to 6999
    Details
    • Additional structures: GuestQuarters
    • Parcel number: 13867

    Construction

    Type & style
    • Home type: SingleFamily
    • Architectural style: Cottage
    • Property subtype: Residential, Single Family Residence
    Materials
    • Cedar, Shingle Siding
    • Foundation: Concrete Perimeter
    • Roof: Composition
    Condition
    • Resale
    • New construction: No
    • Year built: 1948

    Utilities & green energy

    • Gas: Gas
    • Sewer: Public Sewer
    • Water: Public

    Community & HOA

    HOA
    • Has HOA: No
    Location
    • Region: Saint Helens

    Financial & listing details

    • Price per square foot: $374/sqft
    • Tax assessed value: $469,040
    • Annual tax amount: $2,742
    • Date on market: 2/24/2025
    • Cumulative days on market: 13 days
    • Listing terms: Cash,Conventional,FHA,VA Loan
    • Road surface type: Paved

    Price history

    DateEventPrice
    4/4/2025Sold$530,000-2.8%$374/sqft
    Source: RMLS (OR) #334452187 Report a problem
    3/9/2025Pending sale$545,000$385/sqft
    Source: RMLS (OR) #334452187 Report a problem
    2/25/2025Listed for sale$545,000+23.9%$385/sqft
    Source: RMLS (OR) #334452187 Report a problem
    1/21/2020Sold$440,000+71.9%$311/sqft
    Source: Public Record Report a problem
    11/22/2006Sold$256,000$181/sqft
    Source: Public Record Report a problem

    Public tax history

    YearProperty taxesTax assessment
    2024$2,742 +1.5%$171,170 +3%
    2023$2,700 +4.3%$166,190 +3%
    2022$2,590 -6.8%$161,351 -12.4%
    2021$2,781 +3.5%$184,160 +3%
    2020$2,688 +1.6%$178,800 +3%
    2019$2,645 +3.2%$173,600 +3%
    2018$2,564 +2.9%$168,550 +3%
    2017$2,492 +1.5%$163,650 +3%
    2016$2,455 +3.4%$158,890 +3%
    2015$2,375 +1.6%$154,270 +3%
    2014$2,338 +6.3%$149,780 +3%
    2013$2,200 +4.2%$145,420 +3%
    2012$2,111 +3.6%$141,190 +3%
    2011$2,038 +0.7%$137,080 +3%
    2010$2,023 +3.2%$133,090 +3%
    2009$1,960 +4.6%$129,220 +3%
    2008$1,874 +2.8%$125,470 +3%
    2007$1,824 +3.2%$121,820 +3%
    2006$1,767 -1.8%$118,280 +3%
    2005$1,799 +4.8%$114,840 +3%
    2004$1,716 $111,500 +3%
    2003-- $108,260 +3%
    2002$1,607 $105,110 +3%
    2001-- $102,050 +3%
    2000-- $99,080
    Find assessor info on the county website

    Neighborhood: 97051

    Nearby schools

    GreatSchools rating
    Schools provided by the listing agent
    • Elementary: Lewis & Clark
    • Middle: St Helens
    • High: St Helens

    Source: RMLS (OR). This data may not be complete. We recommend contacting the local school district to confirm school assignments for this home.

    Get pre-qualified for a loan
    At Zillow Home Loans, we can pre-qualify you in as little as 5 minutes with no impact to your credit score.

    An equal housing lender. NMLS #10287.