Instant Income and Home Sweet Pool Home on St Armands available to you to enjoy and or enjoy the rental income of this 3-bedroom home on St Armands which sleeps 8! Well, maintained and fully registered as a short term vacation rental property the home is located steps to the excitement, entertainment, shopping, and dining of St Armands Circle. You are just a few steps farther to the sands of Lido Beach! Enjoy the year around Art and Culture in Sarasota, just over the Ringling Bridge! This home is a split plan for privacy. Two bedrooms and one full bath are ensuite. Primary bedroom is also ensuite. The open floor plan entices with open views to the pool deck, heated pool and privacy fencing and landscaping. The kitchen opens to the enclosed carport for storage and easy access to your vehicle, bikes, and Beach Toys. Come enjoy the Coastal Lifestyle or the income opportunities this home offers throughout the year! Be sure to view the video tour which includes the floor plan.
Sold for $1,260,000
$1,260,000
244 N Adams Dr, Sarasota, FL 34236
3beds
1,472sqft
Single Family Residence
Built in 1952
7,666 Square Feet Lot
$1,360,100 Zestimate®
$856/sqft
$5,265 Estimated rent
Home value
$1,360,100
$1.20M - $1.54M
$5,265/mo
Zestimate® history
Owner options
List your home for rent
$5,265/mo
Rent Zestimate®
Find your next renter with Zillow Rental Manager. Plus, with online applications, you can quickly screen prospective tenants – for free.
$5,265/mo
Rent Zestimate®
Refinance and save
$8,215/mo
Est. payment
Refinancing to a lower rate could help reduce your monthly payments and save thousands over the life of the loan.
$8,215/mo
Est. payment
Explore your selling options
Work with a Zillow partner agent
Leverage their expertise and Zillow's premium Showcase listings to get your home seen by more buyers.
Get startedList with your own agent
Get your home in front of millions of buyers by listing it on Zillow.
Learn how to do itSell it yourself
Take full control of how buyers see your home on Zillow by listing For Sale by Owner (FSBO).
List your homeWhat's special
Zillow last checked:
Listing updated:
Listed by:
Diana Kryszak 941-993-4078,
MICHAEL SAUNDERS & COMPANY 941-388-4447
Bought with:
Katy McBrayer, 3292947
PREMIER SOTHEBY'S INTERNATIONAL REALTY
Source: Stellar MLS,MLS#: A4607887 Originating MLS: Sarasota - Manatee
Originating MLS: Sarasota - Manatee
Facts & features
Interior
Bedrooms & bathrooms
- Bedrooms: 3
- Bathrooms: 2
- Full bathrooms: 2
Rooms
- Room types: Family Room, Florida Room
Primary bedroom
- Features: En Suite Bathroom, Built-in Closet
- Level: First
- Dimensions: 12x13
Bedroom 2
- Features: Built-in Closet
- Level: First
- Dimensions: 11x13
Bedroom 3
- Features: Built-in Closet
- Level: First
- Dimensions: 12x11
Primary bathroom
- Features: Shower No Tub
- Level: First
- Dimensions: 10x5
Bathroom 2
- Features: Tub With Shower
- Level: First
- Dimensions: 8x5
Dining room
- Level: First
- Dimensions: 12x12
Florida room
- Level: First
- Dimensions: 11x14
Kitchen
- Level: First
- Dimensions: 9x15
Living room
- Level: First
- Dimensions: 12x20
Heating
- Electric
Cooling
- Central Air
Appliances
- Included: Dishwasher, Disposal, Dryer, Electric Water Heater, Microwave, Range, Range Hood, Refrigerator, Washer
- Laundry: In Kitchen, Inside, Laundry Closet
Features
- Ceiling Fan(s), Living Room/Dining Room Combo, Open Floorplan, Primary Bedroom Main Floor, Solid Surface Counters, Solid Wood Cabinets, Split Bedroom
- Flooring: Carpet, Luxury Vinyl, Recycled/Composite Flooring, Tile
- Doors: Outdoor Grill, Sliding Doors
- Windows: Window Treatments
- Has fireplace: No
Interior area
- Total structure area: 1,896
- Total interior livable area: 1,472 sqft
Property
Parking
- Total spaces: 1
- Parking features: Deeded, Driveway, Garage Door Opener, Off Street
- Attached garage spaces: 1
- Has uncovered spaces: Yes
Features
- Levels: One
- Stories: 1
- Patio & porch: Covered, Enclosed, Front Porch, Patio, Rear Porch
- Exterior features: Outdoor Grill, Private Mailbox, Storage
- Has private pool: Yes
- Pool features: Deck, Gunite, Heated, In Ground
- Fencing: Wood
- Has view: Yes
- View description: City, Garden, Pool
Lot
- Size: 7,666 Square Feet
- Features: Flood Insurance Required, FloodZone, Historic District, City Lot, Landscaped, Near Public Transit
- Residential vegetation: Mature Landscaping
Details
- Parcel number: 2014050034
- Zoning: RSF2
- Special conditions: None
Construction
Type & style
- Home type: SingleFamily
- Architectural style: Traditional
- Property subtype: Single Family Residence
Materials
- Stucco
- Foundation: Pillar/Post/Pier
- Roof: Shingle
Condition
- New construction: No
- Year built: 1952
Utilities & green energy
- Sewer: Public Sewer
- Water: Public
- Utilities for property: Cable Available, Cable Connected, Electricity Connected, Sewer Connected
Community & HOA
Community
- Pet fee: $0 monthly
- Subdivision: JOHN RINGLING ESTATES ST ARMANDS DIV 01
HOA
- Has HOA: No
Location
- Region: Sarasota
Financial & listing details
- Price per square foot: $856/sqft
- Tax assessed value: $1,129,700
- Annual tax amount: $17,580
- Date on market: 4/19/2024
- Cumulative days on market: 94 days
- Listing terms: Cash,Conventional
- Ownership: Fee Simple
- Total actual rent: 0
- Electric utility on property: Yes
- Road surface type: Paved, Concrete
Price history
| Date | Event | Price |
|---|---|---|
| 8/26/2024 | Sold | $1,260,000-10%$856/sqft |
Source:  Stellar MLS #A4607887 Report a problem Stellar MLS #A4607887 Report a problem | ||
| 7/22/2024 | Pending sale | $1,400,000$951/sqft |
Source: Stellar MLS #A4607887 Report a problem | ||
| 7/5/2024 | Price change | $1,400,000-12.2%$951/sqft |
Source: Stellar MLS #A4607887 Report a problem | ||
| 5/21/2024 | Price change | $1,595,000-5.9%$1,084/sqft |
Source: Stellar MLS #A4607887 Report a problem | ||
| 4/19/2024 | Listed for sale | $1,695,000+158.8%$1,151/sqft |
Source: Stellar MLS #A4607887 Report a problem | ||
| 2/26/2015 | Listing removed | $6,000$4/sqft |
Source: COLDWELL BANKER RES R E (281519715) #A4113624 Report a problem | ||
| 2/6/2015 | Listed for rent | $6,000+1.7%$4/sqft |
Source: Point2 #A4113624 Report a problem | ||
| 3/14/2014 | Sold | $655,000-3.5%$445/sqft |
Source: Public Record Report a problem | ||
| 2/11/2014 | Price change | $679,000-2.9%$461/sqft |
Source: Premier Sotheby's International Realty #A3990707 Report a problem | ||
| 1/14/2014 | Listed for sale | $699,000+34.4%$475/sqft |
Source: Signature Sotheby's International Realty #A3990707 Report a problem | ||
| 4/5/2013 | Listing removed | $5,900$4/sqft |
Source: COLDWELL BANKER RES R E #A3966673 Report a problem | ||
| 10/5/2012 | Listed for rent | $5,900$4/sqft |
Source: COLDWELL BANKER RES R E #A3966673 Report a problem | ||
| 9/13/2012 | Sold | $520,000-9.5%$353/sqft |
Source: Public Record Report a problem | ||
| 6/8/2012 | Price change | $574,900-4.2%$391/sqft |
Source: Win Win Or No Deal LLC #A3954515 Report a problem | ||
| 1/19/2012 | Listed for sale | $599,900+185.7%$408/sqft |
Source: Win Win Or No Deal LLC #A3954515 Report a problem | ||
| 4/15/1999 | Sold | $210,000$143/sqft |
Source: Public Record Report a problem | ||
Public tax history
| Year | Property taxes | Tax assessment |
|---|---|---|
| 2025 | $17,155 -4.1% | $1,129,700 +11.8% |
| 2024 | $17,897 +1.8% | $1,010,757 +10% |
| 2023 | $17,580 +11.7% | $918,870 +10% |
| 2022 | $15,733 +28.9% | $835,336 +10% |
| 2021 | $12,210 +8.3% | $759,396 +10% |
| 2020 | $11,269 +10.7% | $690,360 +10% |
| 2019 | $10,181 | $627,600 -5.9% |
| 2018 | $10,181 -0.3% | $666,900 +22.9% |
| 2017 | $10,214 +17.1% | $542,800 +1% |
| 2016 | $8,722 | $537,400 +5.7% |
| 2015 | $8,722 +17.6% | $508,500 +30.5% |
| 2014 | $7,417 +8% | $389,600 |
| 2013 | $6,869 +36.1% | $389,600 +35.8% |
| 2012 | $5,049 +12% | $286,990 +10% |
| 2011 | $4,509 +0.7% | $260,900 +2.2% |
| 2010 | $4,477 -19.3% | $255,200 -13.3% |
| 2009 | $5,548 | $294,500 -13.7% |
| 2008 | $5,548 -14.4% | $341,200 -14.1% |
| 2007 | $6,483 | $397,400 -18% |
| 2006 | -- | $484,900 +46.2% |
| 2005 | -- | $331,700 +6.6% |
| 2004 | $5,697 +6.9% | $311,300 +10.9% |
| 2003 | $5,331 +25.3% | $280,800 +26.7% |
| 2002 | $4,255 +29.6% | $221,700 +25.1% |
| 2001 | $3,284 +17.3% | $177,200 +19.2% |
| 2000 | $2,800 | $148,600 |
Find assessor info on the county website
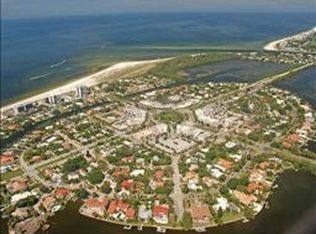
Neighborhood: St. Armands
Nearby homes
- $1,813,8003 bd3 ba1.8k sqft230 N Adams Dr, Sarasota, FL 34236Off Market

- $1,612,3004 bd3 ba2.2k sqft226 N Blvd Of Presidents, Sarasota, FL 34236Off Market

- $1,666,9004 bd3 ba2.2k sqft226 N Boulevard Of The Presidents, Sarasota, FL 34236Off Market

- $--0.467 Acres232 N Blvd Of Presidents, Sarasota, FL 34236Off Market
- $1,898,7004 bd3 ba2.9k sqft220 N Adams Dr, Sarasota, FL 34236Off Market
- $1,935,4004 bd4 ba2.7k sqft245 N Washington Dr, Sarasota, FL 34236Off Market
- $2,521,2004 bd4 ba3k sqft245 N Washington Dr #ILT-INS, Sarasota, FL 34236Off Market
- $1,934,2004 bd4 ba3k sqft245 N Washington Dr #BROCHURE, Sarasota, FL 34236Off Market
Nearby schools
GreatSchools rating
- 10/10Southside Elementary SchoolGrades: K-5Distance: 3 mi
- 5/10Booker Middle SchoolGrades: 6-8Distance: 4.6 mi
- 3/10Booker High SchoolGrades: 9-12Distance: 3.9 mi
Schools provided by the listing agent
- Elementary: Southside Elementary
- Middle: Booker Middle
- High: Booker High
Source: Stellar MLS. This data may not be complete. We recommend contacting the local school district to confirm school assignments for this home.
Get a cash offer in 3 minutes
Find out how much your home could sell for in as little as 3 minutes with a no-obligation cash offer.
Estimated market value
$1,360,100
Get a cash offer in 3 minutes
Find out how much your home could sell for in as little as 3 minutes with a no-obligation cash offer.
Estimated market value
$1,360,100
- Florida
- Sarasota County
- Sarasota
- 34236
- St. Armands
- 244 N Adams Dr
Nearby cities
Nearby neighborhoods
Nearby zip codes
Other Sarasota Topics
