Skip main navigation
Closed
  • $430,000

    244 N Benton St, Palatine, IL 60067

    3beds
    1,392sqft
    Single Family Residence
    Built in 1894
    0.3 Acres Lot
    $502,400 Zestimate®
    $309/sqft
    $2,812 Estimated rent

    Home value

    $502,400

    $477,000 - $528,000

    $2,812/mo

    Zestimate® history
    Loading
    Loading...

    Owner options

    List your home for rent

    $2,812/mo

    Rent Zestimate®

    Find your next renter with Zillow Rental Manager. Plus, with online applications, you can quickly screen prospective tenants – for free.

    Learn more

    $2,812/mo

    Rent Zestimate®

    Refinance and save

    $3,066/mo

    Est. payment

    Refinancing to a lower rate could help reduce your monthly payments and save thousands over the life of the loan.

    See today's rates

    $3,066/mo

    Est. payment

    Explore your selling options

    Work with a Zillow partner agent

    Leverage their expertise and Zillow's premium Showcase listings to get your home seen by more buyers.

    Get started

    List with your own agent

    Get your home in front of millions of buyers by listing it on Zillow.

    Learn how to do it

    Sell it yourself

    Take full control of how buyers see your home on Zillow by listing For Sale by Owner (FSBO).

    List your home

    What's special

    Garage roofPalatine community centerIce cream shopsQuartz countersMetra stationPorcelain tile floorsElectrical upgrades
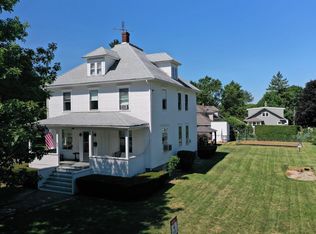
    More than a home, this is a piece of Palatine history. Built in 1894, the current owner has updated and upgraded many features while painstakingly preserving the unique charm and character of this beautiful home. Step into a brand new completely renovated kitchen featuring new appliances, Quartz counters, white cabinets, gorgeous backsplash, porcelain tile floors and wood trim custom-designed to match the original trim throughout the rest of the home. Renovated 1st floor bath, fully upgraded electrical and plumbing. Updated, raised ceilings, and the most beautiful Douglas fir wide-plank floors. Upstairs you'll find a full bathroom and 3 generously-sized bedrooms. Located on a DOUBLE LOT, just a block away from the track and playground at Ost Field and the Palatine Community Center. Watch the 4th of July fireworks from your front yard. Walking distance to nearby elementary schools, the Metra station, Starbucks, restaurants, ice cream shops and bars. Kitchen and powder room remodel - 2021, Electrical upgrades - 2020, Plumbing upgrades - 2020, Roof - 2008, Furnace/AC - 2009, water heater - 2016, garage roof - 2017, exterior paint - 2017, sewer cleaning -2019. Seller is offering a $10,000 credit for the basement!

    Zillow last checked:

    Listing updated:

    Listed by:

    Amy Diamond 847-797-0200,

    @properties Christie's International Real Estate,

    Jennifer Lussow 224-522-2022,

    @properties Christie's International Real Estate

    Bought with:

    Julie Chesne, ABR,CRS,GRI,RENE,SRES

    Compass

    Christopher Chesne

    Compass

    Source: MRED as distributed by MLS GRID,MLS#: 11778899MLS Logo

    Facts & features

    Interior

    Bedrooms & bathrooms
    • Bedrooms: 3
    • Bathrooms: 2
    • Full bathrooms: 1
    • 1/2 bathrooms: 1
    Rooms
    • Room types: Foyer
    Primary bedroom
    • Features: Flooring (Hardwood), Window Treatments (All)
    • Level: Second
    • Area: 154 Square Feet
    • Dimensions: 14X11
    Bedroom 2
    • Features: Flooring (Hardwood), Window Treatments (All)
    • Level: Second
    • Area: 162 Square Feet
    • Dimensions: 18X9
    Bedroom 3
    • Features: Flooring (Hardwood), Window Treatments (All)
    • Level: Second
    • Area: 108 Square Feet
    • Dimensions: 12X9
    Dining room
    • Features: Flooring (Hardwood), Window Treatments (All)
    • Level: Main
    • Area: 160 Square Feet
    • Dimensions: 16X10
    Foyer
    • Features: Flooring (Hardwood), Window Treatments (All)
    • Level: Main
    • Area: 91 Square Feet
    • Dimensions: 13X7
    Kitchen
    • Features: Kitchen (Eating Area-Table Space), Flooring (Ceramic Tile), Window Treatments (All)
    • Level: Main
    • Area: 165 Square Feet
    • Dimensions: 15X11
    Laundry
    • Features: Flooring (Other)
    • Level: Basement
    • Area: 192 Square Feet
    • Dimensions: 12X16
    Living room
    • Features: Flooring (Hardwood), Window Treatments (All)
    • Level: Main
    • Area: 224 Square Feet
    • Dimensions: 16X14
    Heating
    • Natural Gas
    Cooling
    • Central Air
    Appliances
    • Included: Range, Microwave, Dishwasher, Refrigerator, Washer, Dryer, Disposal
    • Laundry: In Unit
    Features
    • Flooring: Hardwood
    • Basement: Unfinished,Full
    • Attic: Full,Pull Down Stair,Unfinished
    Interior area
    • Total structure area: 2,082
    • Total interior livable area: 1,392 sqft

    Property

    Parking
    • Total spaces: 2
    • Parking features: Dirt Driveway, Gravel, Side Driveway, Garage Door Opener, On Site, Garage Owned, Detached, Garage
    • Garage spaces: 2
    • Has uncovered spaces: Yes
    Accessibility
    • Accessibility features: No Disability Access
    Features
    • Stories: 2
    • Patio & porch: Porch
    Lot
    • Size: 0.3 Acres
    • Features: Mature Trees
    Details
    • Additional parcels included: 02143000540000
    • Parcel number: 02143000550000
    • Special conditions: None

    Construction

    Type & style
    • Home type: SingleFamily
    • Architectural style: Victorian
    • Property subtype: Single Family Residence
    Materials
    • Wood Siding
    • Roof: Asphalt
    Condition
    • New construction: No
    • Year built: 1894

    Utilities & green energy

    • Sewer: Public Sewer
    • Water: Public

    Community & HOA

    Community
    • Features: Park, Pool, Curbs, Sidewalks, Street Lights, Street Paved
    HOA
    • Services included: None
    Location
    • Region: Palatine

    Financial & listing details

    • Price per square foot: $309/sqft
    • Tax assessed value: $300,000
    • Annual tax amount: $9,937
    • Date on market: 5/9/2023
    • Listing terms: Conventional
    • Ownership: Fee Simple

    Price history

    DateEventPrice
    8/11/2023Sold$430,000$309/sqft
    Source: MRED as distributed by MLS GRID #11778899 Report a problem
    8/8/2023Pending sale$430,000$309/sqft
    Source: MRED as distributed by MLS GRID #11778899 Report a problem
    4/14/2023Price change$430,000-2.3%$309/sqft
    Source: MRED as distributed by MLS GRID #11739653 Report a problem
    3/29/2023Listed for sale$440,000+46.7%$316/sqft
    Source: MRED as distributed by MLS GRID #11739653 Report a problem
    1/15/2021Sold$300,000+0%$216/sqft
    Source: MRED as distributed by MLS GRID #10918129 Report a problem
    1/14/2021Pending sale$299,900$215/sqft
    Source: MRED as distributed by MLS GRID #10918129 Report a problem
    1/6/2021Contingent$299,900$215/sqft
    Source: MRED as distributed by MLS GRID #10918129 Report a problem
    11/22/2020Pending sale$299,900$215/sqft
    Source: Berkshire Hathaway HomeServices Starck Real Estate #10918129 Report a problem
    10/27/2020Price change$299,900-2.8%$215/sqft
    Source: Berkshire Hathaway HomeServices Starck Real Estate #10918129 Report a problem
    10/9/2020Price change$308,500-2.1%$222/sqft
    Source: Berkshire Hathaway HomeServices Starck Real Estate #10918129 Report a problem
    7/7/2020Listed for sale$315,000$226/sqft
    Source: Berkshire Hathaway HomeServices Starck Real Estate #10757517 Report a problem

    Public tax history

    YearProperty taxesTax assessment
    2024-- $30,000
    2023$8,882 +3.4%$30,000
    2022$8,592 -2.2%$30,000 +10.9%
    2021$8,783 +27.9%$27,045
    2020$6,866 0%$27,045 -10.2%
    2019$6,867 +68.1%$30,117 +55.8%
    2018$4,085 +1.1%$19,330
    2017$4,041 -5.3%$19,330
    2016$4,267 +29.3%$19,330 +26.9%
    2015$3,300 +0.4%$15,237
    2014$3,288 +3.6%$15,237
    2013$3,173 -27.9%$15,237 -26.3%
    2012$4,399 -0.9%$20,686
    2011$4,440 -0.6%$20,686
    2010$4,467 -9.6%$20,686 -23.4%
    2009$4,943 +4.9%$26,993 -5%
    2008$4,713 +4.2%$28,414
    2007$4,521 +5.1%$28,414 +32.2%
    2006$4,304 -1.2%$21,494
    2005$4,355 +4.3%$21,494
    2004$4,175 -3.7%$21,494 +0.4%
    2003$4,333 +3.3%$21,418
    2002$4,196 +13.1%$21,418
    2001$3,710 +1.6%$21,418 +16.5%
    2000$3,652 $18,390
    1999$3,652 $18,390
    Find assessor info on the county website

    Neighborhood: 60067

    Nearby schools

    GreatSchools rating
    Schools provided by the listing agent
    • Elementary: Gray M Sanborn Elementary School
    • Middle: Walter R Sundling Junior High Sc
    • High: Palatine High School
    • District: 15

    Source: MRED as distributed by MLS GRID. This data may not be complete. We recommend contacting the local school district to confirm school assignments for this home.

    Get a cash offer in 3 minutes
    Find out how much your home could sell for in as little as 3 minutes with a no-obligation cash offer.
    Estimated market value
    $502,400
    Get a cash offer in 3 minutes
    Find out how much your home could sell for in as little as 3 minutes with a no-obligation cash offer.
    Estimated market value
    $502,400