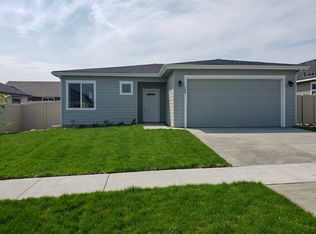
The charming Snowcrest plan features an open layout design, connecting the the kitchen, dining, and living spaces. The kitchen offers a large, center island with ample cabinet space. The home feature 9' ceilings throughout and offers sliding doors that connect to the rear patio. The mudroom is conveniently located adjacent to the foyer and connects to a spacious, tandem 3-car garage. The master suite contains a large bedroom, separate shower and tub, dual vanities, and a walk-in closet. Standard features include: quartz counter-tops in kitchen, stainless appliances, front landscaping with sprinkler system, 6' fenced rear yard, and more.
This property is off market, which means it's not currently listed for sale or rent on Zillow. This may be different from what's available on other websites or public sources.