URRENTLY UNDER CONTRACT, SELLER WILL CONSIDER BACKUP OFFERS...............Welcome to your dream home! This new construction property is a 3-bedroom, 2-bathroom which offers the perfect of modern design and comfortable living. As you step inside, you'll be captivated by the open-concept layout that seamlessly blends style and functionality.
The heart of this home is the eat-in kitchen, featuring a large island that's perfect for both meal prep and casual dining. Its gleaming quartz countertops, single-basin sink, stainless appliances, and contemporary fixtures set the stage for entertaining guests or enjoying a quiet family dinner. This kitchen is sure to be the hub of your home.
Just beyond the kitchen, you'll discover a generous laundry room, which not only adds convenience to your daily routines but also offers access to the side and large backyard. Whether you have green thumbs or a passion for outdoor relaxation, this backyard is ready to become your personal oasis.
The master bedroom suite is a haven of tranquility, with ample space, natural light, and a private en-suite bathroom.
There are two additional bedrooms which are each generously sized. These rooms share a beautifully appointed guest bathroom, making it easy to accommodate visitors or family members. All bedrooms are beautifully carpeted, ensuring warmth and comfort for restful nights.
Throughout the rest of the house, modern neutral wood-look Luxury Vinyl Plank (LVP) flooring adds a touch of elegance and is incredibly easy to maintain. This flooring not only complements the overall aesthetics of the home but also ensures durability, making it perfect for busy households.
This new construction home offers the perfect blend of contemporary design and practical functionality. It's the perfect place to create lasting memories and enjoy a comfortable and stylish lifestyle. Contact us today to schedule a viewing and experience the affordability of modern living!
Sold for $249,900
$249,900
244 N James Ave, Panama City, FL 32401
3beds
1,170sqft
Single Family Residence
Built in 2023
6,969 Square Feet Lot
$242,900 Zestimate®
$214/sqft
$1,943 Estimated rent
Home value
$242,900
$231,000 - $255,000
$1,943/mo
Zestimate® history
Owner options
List your home for rent
$1,943/mo
Rent Zestimate®
Find your next renter with Zillow Rental Manager. Plus, with online applications, you can quickly screen prospective tenants – for free.
$1,943/mo
Rent Zestimate®
Refinance and save
$1,680/mo
Est. payment
Refinancing to a lower rate could help reduce your monthly payments and save thousands over the life of the loan.
$1,680/mo
Est. payment
Explore your selling options
Work with a Zillow partner agent
Leverage their expertise and Zillow's premium Showcase listings to get your home seen by more buyers.
Get startedList with your own agent
Get your home in front of millions of buyers by listing it on Zillow.
Learn how to do itSell it yourself
Take full control of how buyers see your home on Zillow by listing For Sale by Owner (FSBO).
List your homeWhat's special
Zillow last checked:
Listing updated:
Listed by:
The Hughes Group 904-689-6883,
Counts Real Estate Group
Bought with:
Non Member
NON-MEMBER OFFICE
Source: CPAR,MLS#: 749022 Originating MLS: Central Panhandle Association of REALTORS
Originating MLS: Central Panhandle Association of REALTORSFacts & features
Interior
Bedrooms & bathrooms
- Bedrooms: 3
- Bathrooms: 2
- Full bathrooms: 2
Rooms
- Room types: Bedroom, Dining Room, Living Room, Primary Bedroom
Primary bedroom
- Level: First
- Dimensions: 12 x 14
Bedroom
- Level: First
- Dimensions: 11 x 10
Bedroom
- Level: First
- Dimensions: 12 x 10
Dining room
- Level: First
- Dimensions: 12 x 8
Living room
- Level: First
- Dimensions: 12 x 16
Heating
- Central, Electric
Cooling
- Central Air, Ceiling Fan(s)
Appliances
- Included: Electric Cooktop, Electric Oven, Electric Range, Gas Water Heater, Tankless Water Heater
- Laundry: Washer Hookup, Dryer Hookup
Features
- Windows: Double Pane Windows
Interior area
- Total structure area: 1,170
- Total interior livable area: 1,170 sqft
Property
Features
- Patio & porch: Covered, Porch
Lot
- Size: 6,969 Square Feet
- Dimensions: 50 x 140
- Features: Paved
Details
- Parcel number: 24077010000
- Zoning description: Resid Single Family
- Special conditions: Listed As-Is
Construction
Type & style
- Home type: SingleFamily
- Architectural style: Traditional
- Property subtype: Single Family Residence
Materials
- Frame, Vinyl Siding
- Foundation: Slab
- Roof: Shingle
Condition
- Year built: 2023
Utilities & green energy
- Sewer: Public Sewer
- Utilities for property: Electricity Available, Natural Gas Available, Water Connected
Community & HOA
Community
- Features: Short Term Rental Allowed
- Security: Smoke Detector(s)
- Subdivision: Keiths Bay Harbor Add
HOA
- Has HOA: No
Location
- Region: Panama City
Financial & listing details
- Price per square foot: $214/sqft
- Tax assessed value: $151,886
- Annual tax amount: $369
- Date on market: 11/8/2023
- Cumulative days on market: 40 days
- Electric utility on property: Yes
Price history
| Date | Event | Price |
|---|---|---|
| 2/12/2024 | Sold | $249,900$214/sqft |
Source:  CPAR #749022 Report a problem CPAR #749022 Report a problem | ||
| 12/19/2023 | Contingent | $249,900$214/sqft |
Source: CPAR #749022 Report a problem | ||
| 11/29/2023 | Price change | $249,900-2%$214/sqft |
Source: CPAR #749022 Report a problem | ||
| 11/8/2023 | Listed for sale | $254,900$218/sqft |
Source: CPAR #749022 Report a problem | ||
Public tax history
| Year | Property taxes | Tax assessment |
|---|---|---|
| 2024 | $2,667 +555% | $149,176 +1040.2% |
| 2023 | $407 +10.5% | $13,083 +21.4% |
| 2022 | $369 | $10,780 |
Find assessor info on the county website
Neighborhood: 32401
Nearby homes
- $250,6003 bd2 ba1k sqft242 N James Ave, Panama City, FL 32401Off Market
- $230,0003 bd2 ba1.1k sqft238 N James Ave, Panama City, FL 32401Sold
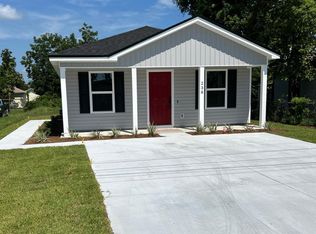
- $36,4452 bd1 ba896 sqft236 N James Ave, Panama City, FL 32401Off Market
- $234,6003 bd2 ba1.2k sqft2806 E 3rd St, Panama City, FL 32401Off Market
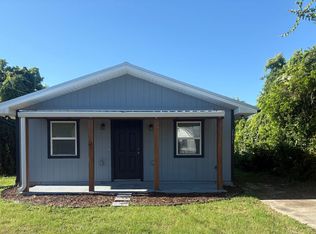
- $17,1016,969 Square Feet2802 E 3rd St, Panama City, FL 32401Off Market
- $52,9802 bd1 ba916 sqft2808 E 3rd St, Panama City, FL 32401Off Market
- $168,0003 bd2 ba912 sqft241 Kraft Ave, Panama City, FL 32401Off Market
- $74,4002 bd1 ba960 sqft245 N James Ave, Panama City, FL 32401Off Market
Nearby schools
GreatSchools rating
- 5/10Merriam Cherry Street Elementary SchoolGrades: PK-5Distance: 1.4 mi
- 2/10Rutherford High SchoolGrades: 6-12Distance: 1.1 mi
Schools provided by the listing agent
- Elementary: Cherry Street
- Middle: Rutherford Middle
- High: Rutherford
Source: CPAR. This data may not be complete. We recommend contacting the local school district to confirm school assignments for this home.


Get pre-qualified for a loan
At Zillow Home Loans, we can pre-qualify you in as little as 5 minutes with no impact to your credit score.An equal housing lender. NMLS #10287.
Sell for more on Zillow
Get a Zillow Showcase℠ listing at no additional cost and you could sell for .
$242,900
2% more
+$4,858
With Zillow Showcase(estimated)
$247,758
- Florida
- Bay County
- Panama City
- 32401
- 244 N James Ave
Nearby cities
Nearby neighborhoods
Nearby zip codes
Other Panama City Topics
