Skip main navigation
Sold for $315,000
  • $315,000

    244 N Keim St, Pottstown, PA 19464

    4beds
    1,469sqft
    Single Family Residence
    Built in 1950
    5,560 Square Feet Lot
    $366,600 Zestimate®
    $214/sqft
    $2,272 Estimated rent

    Home value

    $366,600

    $345,000 - $389,000

    $2,272/mo

    Zestimate® history
    Loading
    Loading...

    Owner options

    List your home for rent

    $2,272/mo

    Rent Zestimate®

    Find your next renter with Zillow Rental Manager. Plus, with online applications, you can quickly screen prospective tenants – for free.

    Learn more

    $2,272/mo

    Rent Zestimate®

    Refinance and save

    $2,009/mo

    Est. payment

    Refinancing to a lower rate could help reduce your monthly payments and save thousands over the life of the loan.

    See today's rates

    $2,009/mo

    Est. payment

    Explore your selling options

    Work with a Zillow partner agent

    Leverage their expertise and Zillow's premium Showcase listings to get your home seen by more buyers.

    Get started

    List with your own agent

    Get your home in front of millions of buyers by listing it on Zillow.

    Learn how to do it

    Sell it yourself

    Take full control of how buyers see your home on Zillow by listing For Sale by Owner (FSBO).

    List your home

    What's special

    Full updated bathModern updatesTimeless charmCozy sitting roomSeparate laundry roomHome officeHuge pantry
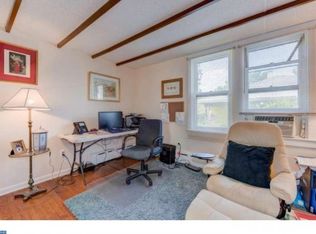
    Welcome to your charming Cape Cod retreat! This delightful residence seamlessly blends modern updates with timeless charm, offering a perfect balance for comfortable living. As you step inside the carpeted entry you'll be greeted by the warm embrace of hardwood floors, which adorn the main floor's dining room and two bedrooms, exuding elegance and durability. Picture yourself hosting intimate gatherings or enjoying meals in the inviting dining room, illuminated by natural light streaming through the windows. The main level also features a full updated bath and two generously sized bedrooms, each boasting the enduring beauty of hardwood floors. These versatile spaces provide ample room for rest, relaxation, or even a home office, catering to your every need. This level is completed by the bright kitchen (with a huge pantry), a separate laundry room. Ascend the stairs to discover the upper level, where the hardwood floors continue throughout the two additional bedrooms and a cozy sitting room. Whether you're unwinding with a good book or enjoying peaceful moments of reflection, this upstairs sanctuary offers a tranquil escape from the hustle and bustle of daily life. It even has it’s own full bath! Outside, the enclosed porch/three-season room beckons you to relax and soak in the beauty of the surrounding landscape. With views of the expansive double lot, you'll find plenty of space for outdoor enjoyment, gardening, or simply basking in the sunshine. Complete with a 2-car detached garage, central air conditioning, and modern updates in the kitchen and baths, this home offers both comfort and convenience. Plus, its prime location provides easy access to local amenities, schools, and major thoroughfares for commuting. Don't miss the opportunity to make this exceptional property your own and experience the best of living in Pottstown.

    Zillow last checked:

    Listing updated:

    Listed by:

    Ingrid Rementer 215-499-8072,

    EXP Realty, LLC

    Bought with:

    Anthony Mooney, RS362532

    Opus Elite Real Estate

    Source: Bright MLS,MLS#: PAMC2100928MLS Logo

    Facts & features

    Interior

    Bedrooms & bathrooms
    • Bedrooms: 4
    • Bathrooms: 2
    • Full bathrooms: 2
    • Main level bathrooms: 1
    • Main level bedrooms: 2
    Rooms
    • Room types: Living Room, Dining Room, Sitting Room, Bedroom 2, Bedroom 3, Bedroom 4, Kitchen, Bedroom 1, Laundry, Bathroom 1, Bathroom 2
    Basement
    • Area: 0
    Heating
    • Heat Pump, Electric
    Cooling
    • Central Air, Electric
    Appliances
    • Included: Dishwasher, Disposal, Dryer, Oven/Range - Electric, Refrigerator, Stainless Steel Appliance(s), Washer, Water Heater
    • Laundry: Main Level, Laundry Room
    Features
    • Ceiling Fan(s), Entry Level Bedroom, Floor Plan - Traditional, Pantry, Recessed Lighting, Bathroom - Stall Shower, Bathroom - Tub Shower
    • Flooring: Hardwood, Ceramic Tile, Carpet, Wood
    • Windows: Bay/Bow, Double Pane Windows, Replacement
    • Basement: Unfinished
    • Has fireplace: No
    Interior area
    • Total structure area: 1,469
    • Total interior livable area: 1,469 sqft
    • Finished area above ground: 1,469
    • Finished area below ground: 0

    Property

    Parking
    • Total spaces: 4
    • Parking features: Garage Faces Side, Driveway, Alley Access, Off Street, Detached
    • Garage spaces: 2
    • Uncovered spaces: 2
    Accessibility
    • Accessibility features: None
    Features
    • Levels: One and One Half
    • Stories: 1.5
    • Patio & porch: Patio, Screened Porch
    • Exterior features: Sidewalks
    • Pool features: None
    • Fencing: Full
    • Has view: Yes
    • View description: Garden
    Lot
    • Size: 5,560 Square Feet
    • Dimensions: 40.00 x 0.00
    • Features: Additional Lot(s), Open Lot, SideYard(s), Suburban
    Details
    • Additional structures: Above Grade, Below Grade
    • Additional parcels included: 242 N Keim st. Tax ID#160016768001
    • Parcel number: 160016776002
    • Zoning: RES
    • Special conditions: Standard

    Construction

    Type & style
    • Home type: SingleFamily
    • Architectural style: Cape Cod
    • Property subtype: Single Family Residence
    Materials
    • Vinyl Siding, Brick
    • Foundation: Block
    • Roof: Architectural Shingle
    Condition
    • New construction: No
    • Year built: 1950

    Utilities & green energy

    • Electric: 200+ Amp Service
    • Sewer: Public Sewer
    • Water: Public
    • Utilities for property: Cable Connected

    Community & HOA

    Community
    • Subdivision: Pottstown
    HOA
    • Has HOA: No
    Location
    • Region: Pottstown
    • Municipality: POTTSTOWN BORO

    Financial & listing details

    • Price per square foot: $214/sqft
    • Tax assessed value: $92,310
    • Annual tax amount: $5,614
    • Date on market: 4/27/2024
    • Listing agreement: Exclusive Right To Sell
    • Listing terms: Cash,Conventional,FHA,VA Loan
    • Inclusions: Washer, Dryer, Refrigerator,
    • Ownership: Fee Simple

    Price history

    DateEventPrice
    6/26/2024Sold$315,000+12.5%$214/sqft
    Source: Bright MLS #PAMC2100928 Report a problem
    4/30/2024Contingent$280,000$191/sqft
    Source: Bright MLS #PAMC2100928 Report a problem
    4/27/2024Listed for sale$280,000+12%$191/sqft
    Source: Bright MLS #PAMC2100928 Report a problem
    5/28/2021Sold$250,000+2.5%$170/sqft
    Source: Agent Provided Report a problem
    3/1/2021Pending sale$244,000$166/sqft
    Source: Bright MLS #PAMC679906 Report a problem
    2/26/2021Listed for sale$244,000-2%$166/sqft
    Source: Bright MLS #PAMC679906 Report a problem
    12/9/2020Listing removed$249,000$170/sqft
    Source: Styer Real Estate #PAMC667760 Report a problem
    11/6/2020Listed for sale$249,000+34.6%$170/sqft
    Source: Styer Real Estate #PAMC667760 Report a problem
    11/16/2018Sold$185,000$126/sqft
    Source: GLVR #592830 Report a problem
    8/14/2018Listing removed$185,000$126/sqft
    Source: Long & Foster-Doylestown #7231619 Report a problem
    8/9/2018Price change$185,000+213.6%$126/sqft
    Source: L&F - Doylestown #1002175914 Report a problem
    12/28/2017Pending sale$59,000$40/sqft
    Source: Berkshire Hathaway Homesale Realty - Wyomissing #1003979471 Report a problem
    12/28/2017Listed for sale$59,000$40/sqft
    Source: Berkshire Hathaway Homesale Realty - Wyomissing #1003979471 Report a problem
    11/11/2017Listing removed$59,000$40/sqft
    Source: Berkshire Hathaway Homesale Realty - Wyomissing #7077586 Report a problem
    11/3/2017Listed for sale$59,000-51.8%$40/sqft
    Source: Berkshire Hathaway Homesale Realty - Wyomissing #7077586 Report a problem
    1/1/2015Sold$122,400+2.1%$83/sqft
    Source: Long & Foster Broker Feed #1004058168_100 Report a problem
    7/12/2013Listing removed$119,900$82/sqft
    Source: Visual Tour #6094628 Report a problem
    6/19/2013Listed for sale$119,900-2%$82/sqft
    Source: Visual Tour #6094628 Report a problem
    3/29/2013Sold$122,400+2.1%$83/sqft
    Source: Public Record Report a problem
    2/8/2013Pending sale$119,900$82/sqft
    Source: CENTURY 21 Alliance #6094628 Report a problem
    11/19/2012Price change$119,900-4%$82/sqft
    Source: CENTURY 21 Alliance #6094628 Report a problem
    10/10/2012Price change$124,900-3.8%$85/sqft
    Source: CENTURY 21 Alliance #6094628 Report a problem
    9/21/2012Price change$129,900-5.8%$88/sqft
    Source: CENTURY 21 Alliance #6094628 Report a problem
    8/28/2012Price change$137,900-1.4%$94/sqft
    Source: CENTURY 21 Alliance #6094628 Report a problem
    8/10/2012Listed for sale$139,900+48.8%$95/sqft
    Source: CENTURY 21 Alliance #6094628 Report a problem
    12/12/1995Sold$94,000$64/sqft
    Source: Public Record Report a problem

    Public tax history

    YearProperty taxesTax assessment
    2025$5,700 +1.5%$92,310
    2024$5,614 $92,310
    2023$5,614 +1%$92,310
    2022$5,559 +1.8%$92,310
    2021$5,460 +0.3%$92,310
    2020$5,444 +3.2%$92,310
    2019$5,275 +7%$92,310
    2018$4,932 +0.7%$92,310
    2017$4,896 +0%$92,310
    2016$4,894 +0.6%$92,310
    2015$4,866 +2.3%$92,310
    2014$4,755 +1.8%$92,310
    2013$4,673 +1.2%$92,310
    2012$4,616 +3%$92,310
    2011$4,483 +4.8%$92,310
    2010$4,276 +6.2%$92,310
    2009$4,025 +6.3%$92,310
    2008$3,787 +7.2%--
    2007$3,533 +3.9%--
    2006$3,399 +3.1%--
    2005$3,298 +2%--
    2004$3,233 +2.5%--
    2003$3,155 +7.9%--
    2002$2,923 +11.1%--
    2000$2,630 +5.9%--
    1999$2,484 --
    Find assessor info on the county website

    Neighborhood: Washington/Rosedale

    Nearby schools

    GreatSchools rating
    Schools provided by the listing agent
    • District: Pottstown

    Source: Bright MLS. This data may not be complete. We recommend contacting the local school district to confirm school assignments for this home.

    Get a cash offer in 3 minutes
    Find out how much your home could sell for in as little as 3 minutes with a no-obligation cash offer.
    Estimated market value
    $366,600
    Get a cash offer in 3 minutes
    Find out how much your home could sell for in as little as 3 minutes with a no-obligation cash offer.
    Estimated market value
    $366,600