Skip main navigation
Sold for $270,000
  • $270,000

    244 Oakland Street #B, Manchester, CT 06042

    2beds
    1,729sqft
    Condominium, Townhouse
    Built in 2004
    -- sqft lot
    $319,100 Zestimate®
    $156/sqft
    $2,459 Estimated rent

    Home value

    $319,100

    $303,000 - $335,000

    $2,459/mo

    Zestimate® history
    Loading
    Loading...

    Owner options

    List your home for rent

    $2,459/mo

    Rent Zestimate®

    Find your next renter with Zillow Rental Manager. Plus, with online applications, you can quickly screen prospective tenants – for free.

    Learn more

    $2,459/mo

    Rent Zestimate®

    Refinance and save

    $2,246/mo

    Est. payment

    Refinancing to a lower rate could help reduce your monthly payments and save thousands over the life of the loan.

    See today's rates

    $2,246/mo

    Est. payment

    Explore your selling options

    Work with a Zillow partner agent

    Leverage their expertise and Zillow's premium Showcase listings to get your home seen by more buyers.

    Get started

    List with your own agent

    Get your home in front of millions of buyers by listing it on Zillow.

    Learn how to do it

    Sell it yourself

    Take full control of how buyers see your home on Zillow by listing For Sale by Owner (FSBO).

    List your home

    What's special

    Marble counterPost officeGrocery storesBonus roomSpacious closetsBay windowHigh ceilings
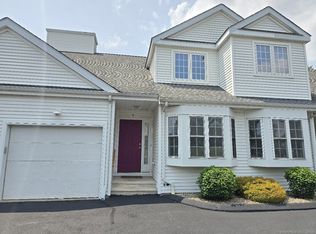
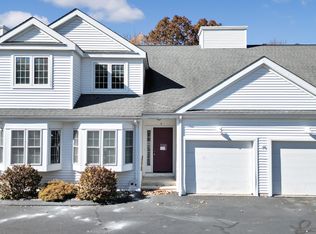
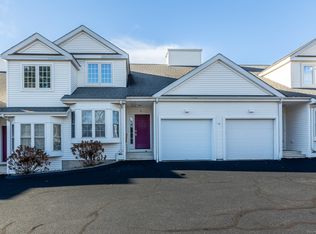
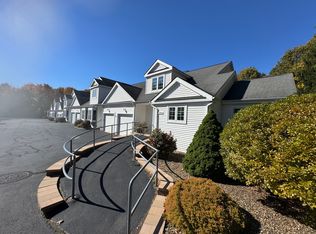
    Stylish townhouse for 55+ adult. This beautiful home features a lovely main level with an open floor plan, hardwood floors and first floor bedroom. The kitchen boasts a cute breakfast nook with bay window, a separate dining room, and a living room with a gorgeous gas fireplace, all under a vaulted ceiling with a sparkling crystal chandelier. There's also first floor laundry and a private deck that overlooks peaceful woods. Upstairs, you'll find the 2nd bedroom with spacious closets, a 2nd bathroom complete with marble a marble counter and a bonus room with a built in desk and murphy bed. The walkout basement has high ceilings and that takes you to a lightly wooded back yard. There is a one car attached garage, along with 2 assigned parking spots, and super easy access to the highway, grocery stores, post office, and shopping.

    Zillow last checked:

    Listing updated:

    Listed by:

    DJ J. Dube 860-830-1986,

    RE/MAX Right Choice 860-830-1986

    Bought with:

    Robert E. O'Meara, RES.0769448

    KW Legacy Partners

    Source: Smart MLS,MLS#: 170625631MLS Logo

    Facts & features

    Interior

    Bedrooms & bathrooms
    • Bedrooms: 2
    • Bathrooms: 2
    • Full bathrooms: 2
    Primary bedroom
    • Level: Main
    Bedroom
    • Level: Upper
    Dining room
    • Features: Vaulted Ceiling(s)
    • Level: Main
    Kitchen
    • Features: Bay/Bow Window, Breakfast Nook
    • Level: Main
    Living room
    • Features: Vaulted Ceiling(s), Gas Log Fireplace
    • Level: Main
    Heating
    • Forced Air, Natural Gas
    Cooling
    • Central Air
    Appliances
    • Included: Oven/Range, Microwave, Refrigerator, Dishwasher, Washer, Dryer, Water Heater
    • Laundry: Main Level
    Features
    • Basement: Full
    • Attic: None
    • Number of fireplaces: 1
    Interior area
    • Total structure area: 1,729
    • Total interior livable area: 1,729 sqft
    • Finished area above ground: 1,729

    Property

    Parking
    • Total spaces: 1
    • Parking features: Attached
    • Attached garage spaces: 1
    Features
    • Stories: 2
    Details
    • Parcel number: 2463668
    • Zoning: PRD

    Construction

    Type & style
    • Home type: Condo
    • Architectural style: Townhouse
    • Property subtype: Condominium, Townhouse
    Materials
    • Vinyl Siding
    Condition
    • New construction: No
    • Year built: 2004

    Utilities & green energy

    • Sewer: Public Sewer
    • Water: Public

    Community & neighborhood

    Community
    • Community features: Adult Community 55, Near Public Transport, Health Club, Medical Facilities, Shopping/Mall
    Senior living
    • Senior community: Yes
    Location
    • Region: Manchester

    HOA & financial

    HOA
    • Has HOA: Yes
    • HOA fee: $300 monthly
    • Services included: Maintenance Grounds, Snow Removal

    Price history

    DateEventPrice
    3/26/2024Sold$270,000+8%$156/sqft
    Source: Smart MLS #170625631 Report a problem
    2/28/2024Pending sale$250,000$145/sqft
    Source: Smart MLS #170625631 Report a problem
    2/22/2024Listed for sale$250,000+76.1%$145/sqft
    Source: Smart MLS #170625631 Report a problem
    8/15/2014Sold$142,000-26.9%$82/sqft
    Source: Smart MLS #G670479 Report a problem
    8/31/2004Sold$194,269$112/sqft
    Source: Smart MLS #G321116 Report a problem

    Public tax history

    YearProperty taxesTax assessment
    2025$5,535 +2.9%$139,000
    2024$5,377 +4%$139,000
    2023$5,171 +2%$139,000
    2022$5,069 +35.4%$139,000 +35.6%
    2021$3,743 $102,500
    2020$3,743 $102,500
    2019$3,743 +2%$102,500
    2018$3,671 +2.8%$102,500
    2017$3,572 -9.2%$102,500 -9.7%
    2015$3,936 +2%$113,500
    2014$3,859 +2.9%$113,500
    2013$3,749 +4.4%$113,500
    2012$3,590 -11.3%$113,500 -21%
    2011$4,049 -22.3%$143,700
    2010$5,213 +35.4%$143,700
    2009$3,851 -1.5%$143,700 +7.4%
    2008$3,911 -14.7%$133,833 -6.9%
    2007$4,584 $143,700

    Find assessor info on the county website

    Neighborhood: Robertson

    Nearby schools

    GreatSchools rating
    Get pre-qualified for a loan
    At Zillow Home Loans, we can pre-qualify you in as little as 5 minutes with no impact to your credit score.

    An equal housing lender. NMLS #10287.

    Sell for more on Zillow
    Get a Zillow Showcase℠ listing at no additional cost and you could sell for .
    $319,100
    2% more
    +$6,382
    With Zillow Showcase(estimated)
    $325,482