*Offering 1 percent back towards closing costs with use of preferred lender*OPEN HOUSE 5/31 from 2-5pm*
Step inside to discover BRAND NEW LUXURY VINYL PLANK FLOORING THROUGHOUT, offering both elegance and durability. The home boasts a NEW ELECTRICAL PANEL, NEW A/C UNIT WITH HANDLER AND COMPRESSOR, NEW HOT WATER HEATER, and ALL NEW OUTLETS, GFCIS, AND COVER PLATES—providing a fully modernized infrastructure so you won't have to lift a finger.
The kitchen shines with NEW HARDWARE AND STUNNING QUARTZ COUNTERTOPS, perfect for cooking and entertaining. The bathrooms have been beautifully refreshed with NEW VANITIES, FRESH PAINT, and PAINTED TILE AND TUB, bringing a clean, modern aesthetic to every corner.
Every room feels fresh and new with UPDATED CEILING FANS, LIGHT FIXTURES, DOOR KNOBS, and a WHOLE-HOME INTERIOR PAINT JOB that creates a bright and welcoming ambiance.
Don't miss your chance to own this move-in-ready masterpiece
Closed
$178,990
244 Oakleigh Dr, Deland, FL 32724
2beds
1,063sqft
Single Family Residence, Residential
Built in 1972
-- sqft lot
$177,800 Zestimate®
$168/sqft
$1,730 Estimated rent
Home value
$177,800
$160,000 - $197,000
$1,730/mo
Zestimate® history
Owner options
List your home for rent
$1,730/mo
Rent Zestimate®
Find your next renter with Zillow Rental Manager. Plus, with online applications, you can quickly screen prospective tenants – for free.
$1,730/mo
Rent Zestimate®
Refinance and save
$1,649/mo
Est. payment
Refinancing to a lower rate could help reduce your monthly payments and save thousands over the life of the loan.
$1,649/mo
Est. payment
Explore your selling options
Work with a Zillow partner agent
Leverage their expertise and Zillow's premium Showcase listings to get your home seen by more buyers.
Get startedList with your own agent
Get your home in front of millions of buyers by listing it on Zillow.
Learn how to do itSell it yourself
Take full control of how buyers see your home on Zillow by listing For Sale by Owner (FSBO).
List your homeWhat's special
Whole-home interior paint jobFresh paintUpdated ceiling fansNew vanitiesPainted tile and tubNew hot water heaterNew electrical panel
Zillow last checked:
Listing updated:
Listed by:
Alex Martin 386-281-0004,
LPT Realty, LLC,
Joy Pratt-Martin PA 386-631-1299
Bought with:
Joy Pratt-Martin PA, 3415251
LPT Realty, LLC
LPT Realty, LLC
Source: DBAMLS,MLS#: 1213797
Facts & features
Interior
Bedrooms & bathrooms
- Bedrooms: 2
- Bathrooms: 2
- Full bathrooms: 2
Bedroom 1
- Level: Main
- Area: 168 Square Feet
- Dimensions: 14.00 x 12.00
Kitchen
- Level: Main
- Area: 90 Square Feet
- Dimensions: 10.00 x 9.00
Heating
- Central
Cooling
- Central Air
Appliances
- Included: Washer, Refrigerator, Microwave, Electric Water Heater, Dryer, Dishwasher, Convection Oven
Features
- Ceiling Fan(s)
- Flooring: Vinyl
Interior area
- Total interior livable area: 1,063 sqft
Property
Parking
- Total spaces: 1
- Parking features: Carport
- Carport spaces: 1
Features
- Levels: One
- Stories: 1
Details
- Parcel number: 702117020200
Construction
Type & style
- Home type: SingleFamily
- Property subtype: Single Family Residence, Residential
- Attached to another structure: Yes
Materials
- Block, Wood Siding
- Foundation: Slab
- Roof: Shingle
Condition
- Updated/Remodeled
- New construction: No
- Year built: 1972
Utilities & green energy
- Sewer: Public Sewer
- Water: Public
- Utilities for property: Cable Connected, Electricity Connected, Sewer Connected, Water Connected
Community & HOA
Community
- Senior community: Yes
- Subdivision: Beresford Manor
HOA
- Has HOA: Yes
- Amenities included: Maintenance Grounds, Trash, Other
- Services included: Insurance, Maintenance Grounds, Other
- HOA fee: $335 monthly
Location
- Region: Deland
Financial & listing details
- Price per square foot: $168/sqft
- Date on market: 5/24/2025
- Listing terms: Cash,Conventional,FHA,VA Loan
- Electric utility on property: Yes
- Road surface type: Asphalt
Price history
| Date | Event | Price |
|---|---|---|
| 6/24/2025 | Sold | $178,990+0.1%$168/sqft |
Source:  DBAMLS #1213797 Report a problem DBAMLS #1213797 Report a problem | ||
| 5/31/2025 | Pending sale | $178,900$168/sqft |
Source: DBAMLS #1213797 Report a problem | ||
| 5/27/2025 | Price change | $178,900-0.6%$168/sqft |
Source: DBAMLS #1213797 Report a problem | ||
| 5/24/2025 | Listed for sale | $179,900$169/sqft |
Source: DBAMLS #1213797 Report a problem | ||
Public tax history
Tax history is unavailable.
Neighborhood: 32724
Nearby homes
- $178,9002 bd2 ba1k sqft244 Oakleigh Dr #200, Deland, FL 32724Sold

- $151,4002 bd2 ba985 sqft242 Oakleigh Dr #190, Deland, FL 32724Off Market
- $145,9002 bd2 ba985 sqft242 Oakleigh Dr, Deland, FL 32724Off Market
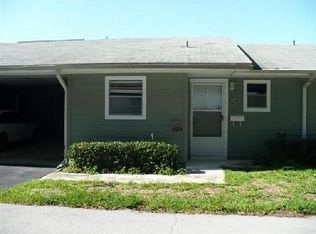
- $166,6002 bd2 ba985 sqft245 Elmwood Ave #320, Deland, FL 32724Off Market

- $145,8002 bd2 ba985 sqft241 Elmwood Ave #310, Deland, FL 32724Off Market
- $170,0002 bd2 ba1k sqft238 Oakleigh Dr #180, Deland, FL 32724Sold
- $160,8002 bd2 ba985 sqft237 Elmwood Ave #300, Deland, FL 32724Off Market
- $134,8002 bd2 ba1k sqft237 Elmwood Ave, Deland, FL 32724Off Market
Nearby schools
GreatSchools rating
- 5/10Freedom Elementary SchoolGrades: PK-5Distance: 2.1 mi
- 4/10Deland Middle SchoolGrades: 6-8Distance: 0.6 mi
- 6/10Deland High SchoolGrades: PK,9-12Distance: 2.1 mi
Get a cash offer in 3 minutes
Find out how much your home could sell for in as little as 3 minutes with a no-obligation cash offer.
Estimated market value
$177,800
Get a cash offer in 3 minutes
Find out how much your home could sell for in as little as 3 minutes with a no-obligation cash offer.
Estimated market value
$177,800
- Florida
- Volusia County
- Deland
- 32724
- 244 Oakleigh Dr
Nearby cities
Nearby zip codes
Other Deland Topics
