Step into modern comfort with this beautifully crafted new construction home, designed for style, convenience, and room to grow. Featuring 3 spacious bedrooms plus a dedicated home office, this layout gives you the flexibility your lifestyle deserves.
Outside, an oversized backyard offers endless possibilities--garden, play space, or your future outdoor oasis. Even better, the home will be move-in ready before the school year begins, so you can settle in without the stress.
Enjoy sleek, modern finishes throughout and take advantage of the community's incredible amenities, including three fabulous amenity centers and scenic walkways along the St. Johns River--perfect for morning jogs or sunset strolls.
This is more than a home; it's a lifestyle upgrade waiting for you.
Closed
Zestimate®
$549,000
244 OAKMOSS Drive, St. Johns, FL 32259
3beds
2,154sqft
Single Family Residence
Built in 2026
-- sqft lot
$549,000 Zestimate®
$255/sqft
$3,192 Estimated rent
Home value
$549,000
$522,000 - $576,000
$3,192/mo
Zestimate® history
Owner options
List your home for rent
$3,192/mo
Rent Zestimate®
Find your next renter with Zillow Rental Manager. Plus, with online applications, you can quickly screen prospective tenants – for free.
$3,192/mo
Rent Zestimate®
Refinance and save
$3,717/mo
Est. payment
Refinancing to a lower rate could help reduce your monthly payments and save thousands over the life of the loan.
$3,717/mo
Est. payment
Explore your selling options
Work with a Zillow partner agent
Leverage their expertise and Zillow's premium Showcase listings to get your home seen by more buyers.
Get startedList with your own agent
Get your home in front of millions of buyers by listing it on Zillow.
Learn how to do itSell it yourself
Take full control of how buyers see your home on Zillow by listing For Sale by Owner (FSBO).
List your homeWhat's special
Dedicated home officeOversized backyardSleek modern finishes throughout
Zillow last checked:
Listing updated:
Listed by:
ASHLEY SPRINGER 561-239-0917,
JACKSONVILLE TBI REALTY, LLC 904-484-4951,
ASHLEY TESS RICHINS 801-372-9987
Bought with:
ASHLEY TESS RICHINS, 3617929
JACKSONVILLE TBI REALTY, LLC
Source: realMLS,MLS#: 2136461
Facts & features
Interior
Bedrooms & bathrooms
- Bedrooms: 3
- Bathrooms: 3
- Full bathrooms: 2
- 1/2 bathrooms: 1
Heating
- Electric, Zoned
Cooling
- Central Air, Electric, Zoned
Appliances
- Included: Dishwasher, Disposal, Electric Oven, Gas Cooktop, Gas Water Heater, Microwave, Plumbed For Ice Maker, Tankless Water Heater
- Laundry: Electric Dryer Hookup, Gas Dryer Hookup, In Unit, Sink, Upper Level, Washer Hookup
Features
- Breakfast Bar, Eat-in Kitchen, Entrance Foyer, Kitchen Island, Open Floorplan, Pantry, Smart Thermostat
- Flooring: Carpet, Wood
Interior area
- Total interior livable area: 2,154 sqft
Property
Parking
- Total spaces: 2
- Parking features: Garage, Garage Door Opener
- Garage spaces: 2
Features
- Levels: Two
- Stories: 2
- Patio & porch: Covered, Rear Porch
Lot
- Features: Sprinklers In Front, Sprinklers In Rear
Details
- Parcel number: 0007270810
Construction
Type & style
- Home type: SingleFamily
- Architectural style: Craftsman
- Property subtype: Single Family Residence
Materials
- Composition Siding
- Roof: Shingle
Condition
- New construction: Yes
- Year built: 2026
Utilities & green energy
- Sewer: Public Sewer
- Water: Public
- Utilities for property: Cable Available, Electricity Connected, Natural Gas Connected, Sewer Connected, Water Connected
Community & HOA
Community
- Security: Carbon Monoxide Detector(s), Smoke Detector(s)
- Senior community: Yes
- Subdivision: Rivertown Shores
HOA
- Has HOA: Yes
- Amenities included: Pool, Basketball Court, Children's Pool, Clubhouse, Dog Park, Fitness Center, Gated, Jogging Path, Maintenance Grounds, Park, Pickleball, Playground, Tennis Court(s)
- Services included: Maintenance Grounds
- HOA fee: $136 monthly
Location
- Region: Saint Johns
Financial & listing details
- Price per square foot: $255/sqft
- Date on market: 3/24/2026
- Listing terms: Cash,Conventional,FHA,VA Loan
- Road surface type: Asphalt
Price history
| Date | Event | Price |
|---|---|---|
| 6/17/2026 | Sold | $549,000$255/sqft |
Source:  realMLS #2136461 Report a problem realMLS #2136461 Report a problem | ||
| 4/8/2026 | Pending sale | $549,000$255/sqft |
Source: realMLS #2136461 Report a problem | ||
| 3/24/2026 | Price change | $549,000+1.9%$255/sqft |
Source: realMLS #2136461 Report a problem | ||
| 3/17/2026 | Price change | $539,000-2%$250/sqft |
Source:  Toll Brothers Inc. Report a problem Toll Brothers Inc. Report a problem | ||
| 1/13/2026 | Listed for sale | $550,000$255/sqft |
Source: Toll Brothers Inc. Report a problem | ||
Public tax history
Tax history is unavailable.
Neighborhood: 32259
Nearby homes
- $598,0003 bd2 ba2.2k sqft192 Oakmoss Dr, Saint Johns, FL 32259Sold

- $518,8373 bd2 ba1.7k sqft266 Oakmoss Dr, Saint Johns, FL 32259Sold
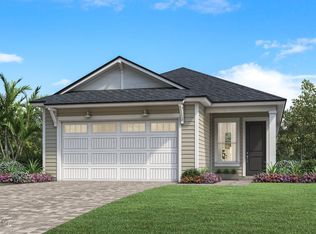
- $598,5383 bd3 ba2.2k sqft253 Oakmoss Dr, Saint Johns, FL 32259Pending

- $569,0003 bd3 ba2.1k sqft233 Oakmoss Dr, Saint Johns, FL 32259Sold
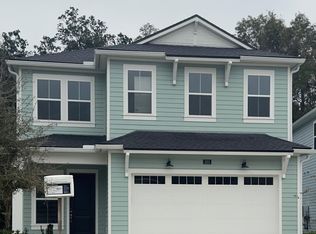
- $675,8444 bd3 ba2.3k sqft261 Oakmoss Dr, Saint Johns, FL 32259Sold
- $669,000-- bd3 ba2k sqft172 Oakmoss Dr, Saint Johns, FL 32259Sold
- $515,3793 bd2 ba1.7k sqft193 Oakmoss Dr, Saint Johns, FL 32259Sold
- $628,797-- bd-- ba2.1k sqft269 Oakmoss Dr, Saint Johns, FL 32259Sold
Nearby schools
GreatSchools rating
- 10/10Trout Creek AcademyGrades: K-8Distance: 2.8 mi
- 7/10Bartram Trail High SchoolGrades: 8-12Distance: 2.4 mi
Schools provided by the listing agent
- Elementary: Hallowes Cove Academy
- Middle: Hallowes Cove Academy
- High: Bartram Trail
Source: realMLS. This data may not be complete. We recommend contacting the local school district to confirm school assignments for this home.
Get a cash offer in 3 minutes
Find out how much your home could sell for in as little as 3 minutes with a no-obligation cash offer.
Estimated market value
$549,000
Get a cash offer in 3 minutes
Find out how much your home could sell for in as little as 3 minutes with a no-obligation cash offer.
Estimated market value
$549,000
- Florida
- Saint Johns County
- Saint Johns
- 32259
- 244 OAKMOSS Drive
Nearby cities
Nearby neighborhoods
Nearby zip codes
Other Saint Johns Topics
