You’ll fall in love with this Move-in ready ranch offering nearly 2,600 sq. ft. in one of Holyoke’s most desirable neighborhoods. This 3-bed, 2-bath home features hardwood floors, a bright living room with sliders to a massive 25x27 front deck, and a dining area that flows into the kitchen with granite countertops, ceramic tile flooring, stainless steel appliances, gas stove, and upgraded cabinets. The remodeled main bath includes a double vanity with stone counters, ceramic tile flooring, and tiled shower. The primary bedroom is light-filled, with two additional spacious bedrooms. The finished lower level adds bonus rooms, a second full bath, and flexible space for an office, gym, or playroom. Outside, enjoy summer gatherings by the in-ground pool with secure fencing. Updates include a newer hot water tank and extended 1-car garage. Located in the Homestead Ave neighborhood near schools, shopping, and parks, this home blends comfort, convenience, and entertainment.
Sold for $375,000
$375,000
244 Ontario Ave, Holyoke, MA 01040
3beds
2,598sqft
Single Family Residence
Built in 1955
0.31 Acres Lot
$385,700 Zestimate®
$144/sqft
$2,786 Estimated rent
Home value
$385,700
$347,000 - $428,000
$2,786/mo
Zestimate® history
Owner options
List your home for rent
$2,786/mo
Rent Zestimate®
Find your next renter with Zillow Rental Manager. Plus, with online applications, you can quickly screen prospective tenants – for free.
$2,786/mo
Rent Zestimate®
Refinance and save
$2,570/mo
Est. payment
Refinancing to a lower rate could help reduce your monthly payments and save thousands over the life of the loan.
$2,570/mo
Est. payment
Explore your selling options
Work with a Zillow partner agent
Leverage their expertise and Zillow's premium Showcase listings to get your home seen by more buyers.
Get startedList with your own agent
Get your home in front of millions of buyers by listing it on Zillow.
Learn how to do itSell it yourself
Take full control of how buyers see your home on Zillow by listing For Sale by Owner (FSBO).
List your homeWhat's special
Zillow last checked:
Listing updated:
Listed by:
Carlos Ramos 413-204-1506,
Executive Real Estate, Inc. 413-596-2212,
Carlos Ramos 413-204-1506
Bought with:
John Stevenson
RE/MAX Compass
Source: MLS PIN,MLS#: 73420854
Facts & features
Interior
Bedrooms & bathrooms
- Bedrooms: 3
- Bathrooms: 2
- Full bathrooms: 2
Primary bedroom
- Features: Ceiling Fan(s), Flooring - Wood, Closet - Double
- Level: First
- Area: 195
- Dimensions: 15 x 13
Bedroom 2
- Features: Ceiling Fan(s), Flooring - Wood, Closet - Double
- Level: First
- Area: 168
- Dimensions: 14 x 12
Bedroom 3
- Features: Flooring - Wood, Closet - Double
- Level: First
- Area: 144
- Dimensions: 12 x 12
Bathroom 1
- Features: Bathroom - Full, Bathroom - Double Vanity/Sink, Flooring - Stone/Ceramic Tile, Double Vanity, Remodeled
- Level: First
- Area: 63
- Dimensions: 9 x 7
Bathroom 2
- Features: Bathroom - Full, Bathroom - Tiled With Shower Stall
- Level: Second
- Area: 24
- Dimensions: 6 x 4
Dining room
- Features: Flooring - Wood
- Level: First
- Area: 143
- Dimensions: 13 x 11
Family room
- Level: First
Kitchen
- Features: Ceiling Fan(s), Flooring - Stone/Ceramic Tile, Countertops - Stone/Granite/Solid, Countertops - Upgraded, Remodeled, Stainless Steel Appliances, Gas Stove, Crown Molding
- Level: Main,First
- Area: 294
- Dimensions: 21 x 14
Living room
- Features: Flooring - Wood, Cable Hookup, Deck - Exterior, Recessed Lighting
- Level: Main,First
- Area: 351
- Dimensions: 27 x 13
Heating
- Baseboard, Natural Gas
Cooling
- Central Air
Appliances
- Included: Gas Water Heater, Water Heater, Range, Dishwasher, Microwave, Refrigerator
- Laundry: In Basement, Gas Dryer Hookup, Washer Hookup
Features
- Bathroom - Full, Bathroom - Tiled With Shower Stall, Closet - Double, Ceiling Fan(s), Bonus Room, Sun Room, Exercise Room
- Flooring: Wood, Tile, Vinyl, Carpet, Flooring - Wall to Wall Carpet
- Basement: Full,Partially Finished,Interior Entry,Garage Access,Bulkhead
- Has fireplace: No
Interior area
- Total structure area: 2,598
- Total interior livable area: 2,598 sqft
- Finished area above ground: 2,598
- Finished area below ground: 742
Property
Parking
- Total spaces: 4
- Parking features: Attached, Under, Paved Drive, Off Street
- Attached garage spaces: 2
- Uncovered spaces: 2
Features
- Patio & porch: Deck
- Exterior features: Deck, Pool - Inground, Fenced Yard
- Has private pool: Yes
- Pool features: In Ground
- Fencing: Fenced/Enclosed,Fenced
Lot
- Size: 0.31 Acres
- Features: Corner Lot, Sloped
Details
- Parcel number: M:0157 B:0000 L:30,2537437
- Zoning: R-1A
Construction
Type & style
- Home type: SingleFamily
- Architectural style: Ranch
- Property subtype: Single Family Residence
Materials
- Frame
- Foundation: Concrete Perimeter, Block
- Roof: Shingle
Condition
- Year built: 1955
Utilities & green energy
- Electric: Circuit Breakers
- Sewer: Public Sewer
- Water: Public
- Utilities for property: for Gas Range, for Gas Oven, for Gas Dryer, Washer Hookup
Community & HOA
Community
- Features: Public Transportation, Shopping, Pool, Tennis Court(s), Park, Walk/Jog Trails, Medical Facility, Laundromat, Highway Access, House of Worship, Private School, Public School, University
- Subdivision: Homestead Ave Neighborhood
HOA
- Has HOA: No
Location
- Region: Holyoke
Financial & listing details
- Price per square foot: $144/sqft
- Tax assessed value: $361,600
- Annual tax amount: $6,314
- Date on market: 7/29/2026
- Exclusions: Washer & Dryer.
- Road surface type: Paved
Price history
| Date | Event | Price |
|---|---|---|
| 11/26/2025 | Sold | $375,000-2.6%$144/sqft |
Source: MLS PIN #73420854 Report a problem | ||
| 10/16/2025 | Contingent | $384,900$148/sqft |
Source: MLS PIN #73420854 Report a problem | ||
| 9/19/2025 | Price change | $384,900-1.3%$148/sqft |
Source: MLS PIN #73420854 Report a problem | ||
| 9/4/2025 | Price change | $389,900-2.5%$150/sqft |
Source: MLS PIN #73420854 Report a problem | ||
| 8/21/2025 | Listed for sale | $399,900+25.8%$154/sqft |
Source: MLS PIN #73420854 Report a problem | ||
| 11/30/2022 | Sold | $318,000-3.6%$122/sqft |
Source: MLS PIN #72988664 Report a problem | ||
| 10/18/2022 | Pending sale | $329,900$127/sqft |
Source: BHHS broker feed #72988664 Report a problem | ||
| 9/20/2022 | Listed for sale | $329,900+3.1%$127/sqft |
Source: MLS PIN #72988664 Report a problem | ||
| 7/15/2022 | Listing removed | -- |
Source: BHHS broker feed Report a problem | ||
| 7/9/2022 | Pending sale | $319,900$123/sqft |
Source: BHHS broker feed #72988664 Report a problem | ||
| 6/24/2022 | Contingent | $319,900$123/sqft |
Source: MLS PIN #72988664 Report a problem | ||
| 6/21/2022 | Price change | $319,9000%$123/sqft |
Source: MLS PIN #72988664 Report a problem | ||
| 5/29/2022 | Listed for sale | $320,000+28.1%$123/sqft |
Source: MLS PIN #72988664 Report a problem | ||
| 11/4/2010 | Listing removed | $249,900$96/sqft |
Source: Edward Brunelle #71105828 Report a problem | ||
| 7/8/2010 | Listed for sale | $249,900+2.4%$96/sqft |
Source: Edward Brunelle #71105828 Report a problem | ||
| 3/8/2006 | Sold | $244,000+6.1%$94/sqft |
Source: Public Record Report a problem | ||
| 8/1/2005 | Sold | $229,900$88/sqft |
Source: Public Record Report a problem | ||
Public tax history
| Year | Property taxes | Tax assessment |
|---|---|---|
| 2025 | $6,314 +6.8% | $361,600 +15.9% |
| 2024 | $5,912 +5.3% | $312,000 +4.2% |
| 2023 | $5,615 +4% | $299,300 +6.7% |
| 2022 | $5,401 +4.6% | $280,400 +4.7% |
| 2021 | $5,162 -0.9% | $267,900 +4.5% |
| 2020 | $5,211 +10.4% | $256,400 +4.8% |
| 2019 | $4,720 +4.8% | $244,700 +4% |
| 2018 | $4,503 -0.2% | $235,400 |
| 2017 | $4,513 +1.6% | $235,400 +1.3% |
| 2016 | $4,443 +0.4% | $232,400 |
| 2015 | $4,425 +0% | $232,400 |
| 2014 | $4,425 +3% | $232,400 -0.7% |
| 2013 | $4,294 +6.6% | $234,000 -2.1% |
| 2012 | $4,027 +6.8% | $239,000 |
| 2011 | $3,771 +5.3% | $239,000 |
| 2010 | $3,580 +0.2% | $239,000 -4.8% |
| 2009 | $3,574 +3.6% | $251,000 |
| 2008 | $3,451 +6.2% | $251,000 |
| 2007 | $3,250 +3.3% | $251,000 +1.4% |
| 2006 | $3,145 +10.7% | $247,600 +18% |
| 2005 | $2,841 +5.1% | $209,800 +11.1% |
| 2004 | $2,704 +0.6% | $188,800 +19.1% |
| 2003 | $2,687 +12% | $158,500 +5.9% |
| 2001 | $2,400 | $149,600 |
Find assessor info on the county website
Neighborhood: 01040
Nearby homes
- $355,0003 bd1 ba1.5k sqft236 Ontario Ave, Holyoke, MA 01040Off Market
- $374,3003 bd2 ba2.3k sqft249 Huron Ave, Holyoke, MA 01040Off Market
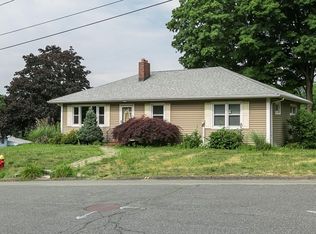
- $378,4003 bd1 ba2.2k sqft243 Ontario Ave, Holyoke, MA 01040Off Market
- $384,9003 bd2 ba2.2k sqft220 Ontario Ave, Holyoke, MA 01040Off Market
- $286,2003 bd1 ba960 sqft251 Ontario Ave, Holyoke, MA 01040Off Market
- $318,8003 bd1 ba1k sqft235 Ontario Ave, Holyoke, MA 01040Off Market
- $355,3003 bd1 ba1.9k sqft78 Superior Ave, Holyoke, MA 01040Off Market
- $298,2003 bd1 ba1.3k sqft88 Superior Ave, Holyoke, MA 01040Off Market
Nearby schools
GreatSchools rating
- 4/10Lt Elmer J McMahon Elementary SchoolGrades: PK-8Distance: 0.6 mi
- 2/10Holyoke High SchoolGrades: 9-12Distance: 1 mi
- 3/10Lt Clayre Sullivan Elementary SchoolGrades: 6-8Distance: 1 mi
Schools provided by the listing agent
- Elementary: Mcmahon
- Middle: Peck Middle School
- High: Holyoke High School
Source: MLS PIN. This data may not be complete. We recommend contacting the local school district to confirm school assignments for this home.
Sell for more on Zillow
Get a Zillow Showcase℠ listing at no additional cost and you could sell for .
$385,700
2% more
+$7,714
With Zillow Showcase(estimated)
$393,414
Sell for more on Zillow
Get a Zillow Showcase℠ listing at no additional cost and you could sell for .
$385,700
2% more
+$7,714
With Zillow Showcase(estimated)
$393,414
- Massachusetts
- Hampden County
- Holyoke
- 01040
- 244 Ontario Ave
