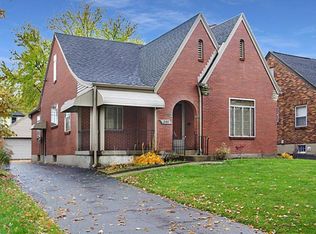
Welcome to this sophisticated storybook home proudly recognized as an Oakwood Beautification Award winner! Remodelled on all three floors! Featuring an open-concept layout, the living room, dining area, and kitchen flow seamlessly together. The fully updated interior showcases sleek finishes and a renovated kitchen serving as the heart of the home. The main level features stunning bamboo flooring throughout with two inviting bedrooms adorned with charming wainscoting that creates a warm and cozy atmosphere. The first-floor bathroom has been thoughtfully updated, offering a fresh, modern look. Upstairs, you’ll find an expansive second level highlighted by an extraordinary primary en suite offering multiple walk-in closets to accommodate all your storage needs. The en suite bathroom is thoughtfully updated and designed with relaxation in mind. The finished lower level adds even more versatility, featuring a Home Theater room ideal for movie nights, as well as a large bonus room that can serve as a home office, or fitness space—complete with a generous closet. The basement features a full bathroom that has also been completely renovated, adding both style and convenience. Closets and storage abound on all three levels! Outside is a pristine backyard deck, perfect for grilling and entertaining. After dinner, gather around the fire pit to enjoy relaxing evenings and create lasting memories. This immaculate home features an updated concrete driveway with an extra parking pad and a second EV charging station, plus a two-car garage equipped with electric vehicle charging capabilities. Updates include a newer roof, new high-efficiency windows, and added insulation throughout the house.The lower level of this home features an Everdry Waterproofing system. Ideally located near shopping, parks, and top-rated Oakwood schools, this meticulously maintained home is a rare find. Sq footage including lower level is 2503. Schedule your private tour today—this one won’t last!
Sold for $445,000
$445,000
244 Orchard Dr, Oakwood, OH 45419
3beds
1,555sqft
Single Family Residence
Built in 1939
6,276 Square Feet Lot
$450,600 Zestimate®
$286/sqft
$2,350 Estimated rent
Home value
$450,600
$428,000 - $473,000
$2,350/mo
Zestimate® history
Owner options
List your home for rent
$2,350/mo
Rent Zestimate®
Find your next renter with Zillow Rental Manager. Plus, with online applications, you can quickly screen prospective tenants – for free.
$2,350/mo
Rent Zestimate®
Refinance and save
$3,025/mo
Est. payment
Refinancing to a lower rate could help reduce your monthly payments and save thousands over the life of the loan.
$3,025/mo
Est. payment
Explore your selling options
Work with a Zillow partner agent
Leverage their expertise and Zillow's premium Showcase listings to get your home seen by more buyers.
Get startedList with your own agent
Get your home in front of millions of buyers by listing it on Zillow.
Learn how to do itSell it yourself
Take full control of how buyers see your home on Zillow by listing For Sale by Owner (FSBO).
List your homeWhat's special
Open-concept layoutSecond ev charging stationNew high-efficiency windowsStunning bamboo flooring throughoutExpansive second levelFully updated interiorNewer roof
Zillow last checked:
Listing updated:
Listed by:
Jill Aldineh (937)458-0385,
RE/MAX Victory + Affiliates
Bought with:
Test Member
Test Office
Source: DABR MLS,MLS#: 955848 Originating MLS: Dayton Area Board of REALTORS
Originating MLS: Dayton Area Board of REALTORSFacts & features
Interior
Bedrooms & bathrooms
- Bedrooms: 3
- Bathrooms: 3
- Full bathrooms: 3
- Main level bathrooms: 1
Primary bedroom
- Level: Second
- Dimensions: 11 x 19
Bedroom
- Level: Main
- Dimensions: 14 x 11
Bedroom
- Level: Main
- Dimensions: 10 x 11
Bonus room
- Level: Basement
- Dimensions: 12 x 11
Dining room
- Level: Main
- Dimensions: 15 x 13
Kitchen
- Level: Main
- Dimensions: 13 x 10
Living room
- Level: Main
- Dimensions: 10 x 18
Other
- Level: Second
- Dimensions: 5 x 7
Other
- Level: Basement
- Dimensions: 16 x 22
Other
- Level: Second
- Dimensions: 5 x 7
Recreation
- Level: Basement
- Dimensions: 25 x 14
Utility room
- Level: Basement
- Dimensions: 8 x 6
Heating
- Forced Air, Natural Gas
Cooling
- Central Air, Wall Unit(s)
Appliances
- Included: Dishwasher, Microwave, Range, Refrigerator
Features
- Kitchen Island, Kitchen/Family Room Combo, Remodeled, Walk-In Closet(s)
- Basement: Full,Partially Finished
- Number of fireplaces: 1
- Fireplace features: One
Interior area
- Total structure area: 1,555
- Total interior livable area: 1,555 sqft
Property
Parking
- Parking features: Detached, Garage
- Has garage: Yes
Features
- Levels: One and One Half
- Patio & porch: Deck, Porch
- Exterior features: Deck, Porch
Lot
- Size: 6,276 Square Feet
- Dimensions: 146 x 43
Details
- Parcel number: Q71012050010
- Zoning: Residential
- Zoning description: Residential
Construction
Type & style
- Home type: SingleFamily
- Property subtype: Single Family Residence
Materials
- Brick, Stone
Condition
- Year built: 1939
Utilities & green energy
- Water: Public
- Utilities for property: Sewer Available, Water Available
Community & HOA
Community
- Security: Smoke Detector(s)
- Subdivision: Far Hills East
HOA
- Has HOA: No
Location
- Region: Oakwood
Financial & listing details
- Price per square foot: $286/sqft
- Tax assessed value: $293,660
- Annual tax amount: $8,518
- Date on market: 4/8/2026
- Listing terms: Conventional,FHA,VA Loan
Price history
| Date | Event | Price |
|---|---|---|
| 5/13/2026 | Sold | $445,000-1.1%$286/sqft |
Source:  DABR MLS #955848 Report a problem DABR MLS #955848 Report a problem | ||
| 4/14/2026 | Pending sale | $449,900$289/sqft |
Source: DABR MLS #955848 Report a problem | ||
| 4/8/2026 | Listed for sale | $449,900+144.5%$289/sqft |
Source: DABR MLS #955848 Report a problem | ||
| 11/7/2007 | Sold | $184,000+8.2%$118/sqft |
Source: Public Record Report a problem | ||
| 10/20/2004 | Sold | $170,000+34.6%$109/sqft |
Source: Public Record Report a problem | ||
| 9/9/1996 | Sold | $126,300$81/sqft |
Source: Public Record Report a problem | ||
Public tax history
| Year | Property taxes | Tax assessment |
|---|---|---|
| 2025 | $8,518 +6.1% | $102,780 |
| 2024 | $8,030 +4.7% | $102,780 |
| 2023 | $7,673 +7.7% | $102,780 +29.1% |
| 2022 | $7,123 +0% | $79,620 |
| 2021 | $7,120 +0.4% | $79,620 |
| 2020 | $7,094 +15.2% | $79,620 +24.4% |
| 2019 | $6,159 +8.6% | $63,980 |
| 2018 | $5,669 +1.4% | $63,980 |
| 2017 | $5,592 +4.9% | $63,980 +15.4% |
| 2016 | $5,333 +6.3% | $55,450 |
| 2015 | $5,018 +1.4% | $55,450 |
| 2014 | $4,947 | $55,450 |
Find assessor info on the county website
Neighborhood: 45419
Nearby homes
- $288,9002 bd1 ba1.5k sqft248 Orchard Dr, Dayton, OH 45419Off Market
- $433,4004 bd2 ba1.6k sqft238 Orchard Dr, Dayton, OH 45419Off Market

- $238,6002 bd1 ba959 sqft252 Orchard Dr, Dayton, OH 45419Off Market
- $381,9004 bd2 ba1.9k sqft232 Orchard Dr, Dayton, OH 45419Off Market
- $353,8003 bd2 ba1.5k sqft298 Orchard Dr, Oakwood, OH 45419Off Market
- $317,6003 bd2 ba1.4k sqft228 Orchard Dr, Oakwood, OH 45419Off Market
- $334,0004 bd2 ba1.5k sqft245 Wonderly Ave, Dayton, OH 45419Off Market
- $290,0004 bd1 ba1.7k sqft241 Wonderly Ave, Dayton, OH 45419Off Market
Nearby schools
GreatSchools rating
- NAJulian & Marjorie Lange School Elementary SchoolGrades: KDistance: 0.4 mi
- 9/10Oakwood Junior High SchoolGrades: 7-8Distance: 0.9 mi
- 10/10Oakwood High SchoolGrades: 9-12Distance: 0.9 mi
Schools provided by the listing agent
- District: Oakwood
Source: DABR MLS. This data may not be complete. We recommend contacting the local school district to confirm school assignments for this home.
Get a cash offer in 3 minutes
Find out how much your home could sell for in as little as 3 minutes with a no-obligation cash offer.
Estimated market value
$450,600
Get a cash offer in 3 minutes
Find out how much your home could sell for in as little as 3 minutes with a no-obligation cash offer.
Estimated market value
$450,600
- Ohio
- Montgomery County
- Oakwood
- 45419
- 244 Orchard Dr
Nearby cities
Nearby zip codes
Other Oakwood Topics
