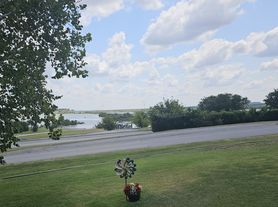
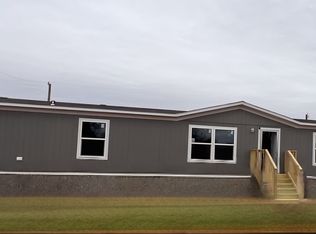
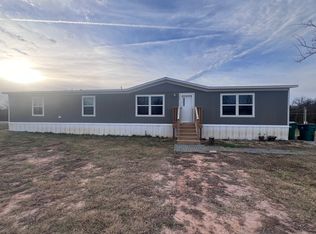
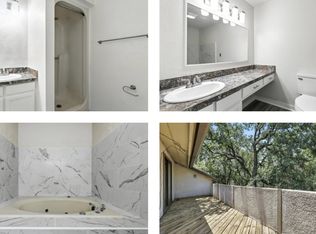
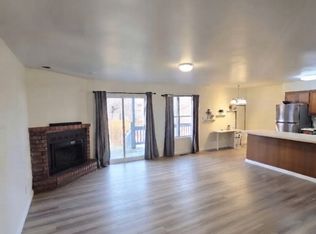
Brand new home with brand new appliances, in Runaway Bay. Not Bridgeport. New lot with lots of potential for landscaping. 1/2 mile to HWY 380. Close to Lake Bridgeport. This is owned and managed through R&B Mobile Homes, Inc. Do not fall for scams, we will not ask for a deposit or rent without you signing a lease with us in person. This is considered Bridgeport ISD. Water is through City of Runaway Bay and you may choose your own electric provider.
First months rent, deposit are due before move in. Utilities will need to be put in your name as well. 12 month lease. Renters insurance is required for your belongings.Suggestion $50,000
House for rent
Single family residence
Available now
No pets
Air conditioner, central air
Hookups laundry
Off street parking
What's special
- 27 days |
- -- |
- -- |
Zillow last checked:
Listing updated:
Travel times
Facts & features
Interior
Bedrooms & bathrooms
- Bedrooms: 3
- Bathrooms: 2
- Full bathrooms: 2
Cooling
- Air Conditioner, Central Air
Appliances
- Included: Dishwasher, Oven, Refrigerator
- Laundry: Hookups
Interior area
- Total interior livable area: 1,664 sqft
Property
Parking
- Parking features: Off Street
- Details: Contact manager
Features
- Stories: 1
- Patio & porch: Patio
Details
- Parcel number: 764793
Construction
Type & style
- Home type: SingleFamily
- Property subtype: Single Family Residence
Materials
- Wood Siding
Condition
- Year built: 2025
Community & HOA
Location
- Region: Bridgeport
Financial & listing details
- Lease term: 1 Year
Price history
| Date | Event | Price |
|---|---|---|
| 9/25/2026 | Listing removed | $190,000$114/sqft |
Source: NTREIS #21297472 Report a problem | ||
| 9/24/2026 | Listed for rent | $1,650$1/sqft |
Source: Zillow Rentals Report a problem | ||
| 8/8/2026 | Price change | $190,000-2.6%$114/sqft |
Source: NTREIS #21297472 Report a problem | ||
| 7/14/2026 | Price change | $195,000-4.9%$117/sqft |
Source: NTREIS #21297472 Report a problem | ||
| 6/10/2026 | Listed for sale | $205,000$123/sqft |
Source: NTREIS #21297472 Report a problem | ||
| 4/27/2026 | Listing removed | $205,000$123/sqft |
Source: NTREIS #21165460 Report a problem | ||
| 1/29/2026 | Listed for sale | $205,000+4.6%$123/sqft |
Source: NTREIS #21165460 Report a problem | ||
| 12/23/2025 | Listing removed | $195,900$118/sqft |
Source: NTREIS #21028916 Report a problem | ||
| 11/18/2025 | Price change | $195,900-0.5%$118/sqft |
Source: NTREIS #21028916 Report a problem | ||
| 10/30/2025 | Price change | $196,900-0.1%$118/sqft |
Source: NTREIS #21028916 Report a problem | ||
| 9/25/2025 | Price change | $197,000-3.9%$118/sqft |
Source: NTREIS #21028916 Report a problem | ||
| 9/18/2025 | Price change | $204,9000%$123/sqft |
Source: NTREIS #21028916 Report a problem | ||
| 8/15/2025 | Listed for sale | $205,000$123/sqft |
Source: NTREIS #21028916 Report a problem | ||