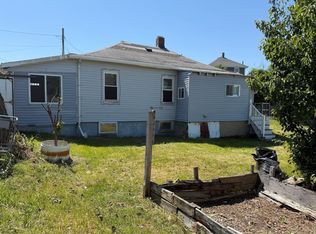
Sometimes just the smell of the salt water brings a whole new level of calm, now imagine having that every day! Here's your chance for the water views you've always dreamt of. Tucked along Palmer Street, this home puts you close to Rock Island Cove and Town River Bay, with the kind of tight-knit, coastal character that's hard to find this close to the city. Fire Station Beach and Snug Harbor Playground are just around the corner for a swim, a stroll or an afternoon outside and the local bus connects you straight to Quincy Center Station and the Red Line for an easy commute into Boston. Inside, a flexible floor plan lets you make the most of 4 bedrooms however suits your life. Freshly painted, refinished floors, a new heating system, and a finished basement are just a few of the improvements already done for you. Turn the backyard into your own outdoor sanctuary, plenty of space to host or string up a hammock and settle in with your next favorite book. Either way, we know you'll put it to good use. Enjoy serene coastal living with access to the 124-acre Rock Island Cove salt marsh, offering peaceful nature walks, birdwatching, and scenic views. Nearby cove waters bring opportunities for kayaking and fishing, Nut Island Park, Quincy Riverwalk and miles of waterfront. Just minutes to waterfront restaurants, community concerts, and local farmers markets plus a straight shot to the T when the city calls. Water views, great sunsets and an easy ride to Boston. This is coastal Quincy living at its best. Stop by one of our Open Houses!
For sale
$499,000
244 Palmer St, Quincy, MA 02169
4beds
1,496sqft
Single Family Residence
Built in 1940
5,350 Square Feet Lot
$499,900 Zestimate®
$334/sqft
$-- HOA
What's special
New heating systemFinished basementRefinished floorsWater viewsGreat sunsetsFreshly paintedFlexible floor plan
- 16 hours
- 391
- 48
Zillow last checked:
Listing updated:
Listed by:
Cahill+Co. Team 781-801-4834,
William Raveis R.E. & Home Services 617-322-3933
Source: MLS PIN,MLS#: 73574875
Facts & features
Interior
Bedrooms & bathrooms
- Bedrooms: 4
- Bathrooms: 1
- Full bathrooms: 1
Primary bedroom
- Features: Flooring - Hardwood
- Level: First
Bedroom 2
- Features: Flooring - Hardwood
- Level: First
Bedroom 3
- Features: Flooring - Hardwood
- Level: Second
Bedroom 4
- Features: Flooring - Hardwood
- Level: Second
Bathroom 1
- Features: Bathroom - Full
- Level: First
Family room
- Features: Flooring - Vinyl
- Level: Basement
Kitchen
- Features: Flooring - Stone/Ceramic Tile
- Level: First
Living room
- Features: Flooring - Hardwood
- Level: First
Office
- Level: Basement
Heating
- Baseboard, Natural Gas
Cooling
- Window Unit(s)
Appliances
- Laundry: In Basement
Features
- Home Office
- Basement: Full,Partially Finished
- Has fireplace: No
Interior area
- Total structure area: 1,496
- Total interior livable area: 1,496 sqft
- Finished area above ground: 1,096
- Finished area below ground: 400
Property
Parking
- Total spaces: 4
- Parking features: Detached, Paved Drive, Off Street
- Garage spaces: 1
- Uncovered spaces: 3
Features
- Fencing: Fenced/Enclosed
- Has view: Yes
- View description: Water, Bay
- Has water view: Yes
- Water view: Bay,Water
- Waterfront features: Waterfront, Bay
Lot
- Size: 5,350 Square Feet
- Features: Level
Details
- Parcel number: M:1077K B:0010 L:0006,172917
- Zoning: RESA
Construction
Type & style
- Home type: SingleFamily
- Architectural style: Cape
- Property subtype: Single Family Residence
Materials
- Frame
- Foundation: Concrete Perimeter
- Roof: Shingle
Condition
- Year built: 1940
Utilities & green energy
- Sewer: Public Sewer
- Water: Public
Community & HOA
Community
- Features: Public Transportation, Park, Walk/Jog Trails
HOA
- Has HOA: No
Location
- Region: Quincy
Financial & listing details
- Price per square foot: $334/sqft
- Tax assessed value: $460,700
- Annual tax amount: $5,427
- Date on market: 9/10/2026
Estimated market value
$499,900
$475,000 - $525,000
$3,594/mo
Price history
| Date | Event | Price |
|---|---|---|
| 9/10/2026 | Listed for sale | $499,000+132.1%$334/sqft |
Source: MLS PIN #73574875 Report a problem | ||
| 2/24/2009 | Sold | $215,000+0%$144/sqft |
Source: Public Record Report a problem | ||
| 1/7/2009 | Price change | $214,900-10.4%$144/sqft |
Source: MLS Property Information Network #70815037 Report a problem | ||
| 12/7/2008 | Price change | $239,900-4.8%$160/sqft |
Source: MLS Property Information Network #70815037 Report a problem | ||
| 10/18/2008 | Price change | $251,900-5.7%$168/sqft |
Source: MLS Property Information Network #70815037 Report a problem | ||
| 9/6/2008 | Listed for sale | $267,000-20.8%$178/sqft |
Source: MLS Property Information Network #70815037 Report a problem | ||
| 11/15/2004 | Sold | $337,000+17.5%$225/sqft |
Source: Public Record Report a problem | ||
| 6/9/2003 | Sold | $286,900$192/sqft |
Source: Public Record Report a problem | ||
Public tax history
| Year | Property taxes | Tax assessment |
|---|---|---|
| 2025 | $5,065 +2.7% | $439,300 +0.4% |
| 2024 | $4,931 +9.8% | $437,500 +8.5% |
| 2023 | $4,489 +7.2% | $403,300 +15.4% |
| 2022 | $4,188 +7.5% | $349,600 +8.9% |
| 2021 | $3,896 -3.6% | $320,900 -1.4% |
| 2020 | $4,043 +7.4% | $325,300 +8.4% |
| 2019 | $3,765 -3.8% | $300,000 +2.2% |
| 2018 | $3,914 +6.6% | $293,400 +13.3% |
| 2017 | $3,670 -4.7% | $259,000 -3.4% |
| 2016 | $3,850 +8.2% | $268,100 +10.1% |
| 2015 | $3,557 +11.3% | $243,600 +13.2% |
| 2014 | $3,196 +1.6% | $215,100 -0.8% |
| 2013 | $3,145 -2.3% | $216,900 -7.3% |
| 2012 | $3,218 +3.4% | $234,000 +0.9% |
| 2011 | $3,112 -5.8% | $231,900 -7.2% |
| 2010 | $3,305 -9.6% | $250,000 -13.8% |
| 2009 | $3,654 +21.4% | $290,000 +4.4% |
| 2008 | $3,010 +9.8% | $277,900 +5.9% |
| 2007 | $2,741 +2.6% | $262,500 +1.5% |
| 2006 | $2,672 +4.1% | $258,700 +9.3% |
| 2005 | $2,566 -29.3% | $236,700 -18% |
| 2004 | $3,627 +27.4% | $288,800 +38.1% |
| 2003 | $2,848 +23.4% | $209,100 +44.4% |
| 2001 | $2,308 +25% | $144,800 +19.6% |
| 1999 | $1,846 | $121,100 |
Find assessor info on the county website
Monthly payment
Est. payment
Payment breakdown
Explore the cost of this home by adjusting the details. Changes won't be saved.Climate risks
Neighborhood: German Town
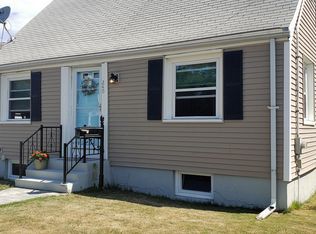
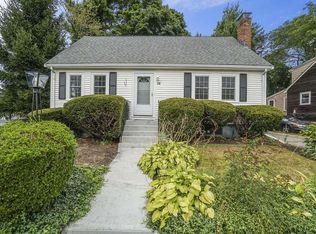
Similar homes
- $525,0002 bd1 ba1.5k sqft175 Rhoda St, Quincy, MA 02169For Sale
 MLS ID #73574452, Michael Bulman, Conway - Hanover. MLS PIN
 - $640,0003 bd2 ba1.4k sqft168 Babcock St, Quincy, MA 02169For Sale
 MLS ID #73574437, Daniel Lamoureux, Movementum Realty, LLC. MLS PIN
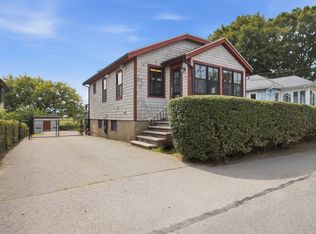
 - $445,0003 bd1 ba976 sqft576 Sea St, Quincy, MA 02169For Sale
 MLS ID #73529851, Julie A. Berberan, Red Door Real Estate. MLS PIN
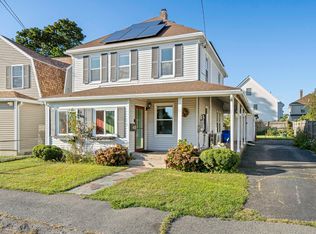
 - $525,0002 bd1 ba1k sqft41 Academy Ave, Weymouth, MA 02189For Sale
 MLS ID #73574153, Kim Johnson, Redfin Corp.. MLS PIN
