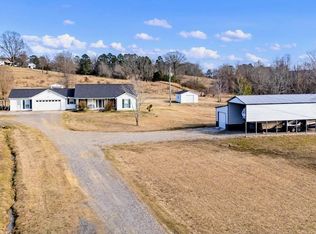
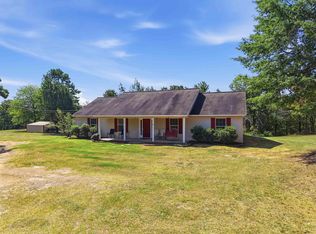
Located within the city limits of Bigelow, this property offers the perfect blend of convenience and quiet country feel. From the moment you pull in on the paved driveway, you’ll notice the well-maintained yard and inviting curb appeal. Inside, the home features 3 bedrooms and 2 bathrooms, with a spacious kitchen and a large living area centered around a beautiful wood-burning fireplace—perfect for gathering and relaxing. An enclosed room off the dining area and carport adds valuable flexibility, ideal for pantry storage, a hobby space, or whatever fits your needs. Out back is where this property truly shines. The porch provides the perfect spot to unwind at the end of the day while taking in sweeping views of the Arkansas River Valley. Fiber internet is available through Connect2First, giving you the best of both worlds—scenic living with modern connectivity.
Active
Price cut: $10K (8/18)
$335,000
244 Pearson Dr S, Bigelow, AR 72016
3beds
1,862sqft
Single Family Residence
Built in 1985
6 Acres Lot
$323,300 Zestimate®
$180/sqft
$-- HOA
What's special
Paved drivewayInviting curb appealSpacious kitchenBeautiful wood-burning fireplaceWell-maintained yard
- 140 days
- 511
- 34
Zillow last checked:
Listing updated:
Listed by:
Casey A Rucker 501-539-3916,
CMR Real Estate, LLC 501-242-0321
Source: CARMLS,MLS#: 26015083
Facts & features
Interior
Bedrooms & bathrooms
- Bedrooms: 3
- Bathrooms: 2
- Full bathrooms: 2
Rooms
- Room types: Formal Living Room, Basement
Dining room
- Features: Kitchen/Dining Combo, Breakfast Bar
Heating
- Electric
Cooling
- Electric
Appliances
- Included: Free-Standing Range, Microwave, Electric Range, Dishwasher, Refrigerator, Washer, Dryer, Electric Water Heater
- Laundry: Washer Hookup, Electric Dryer Hookup, Laundry Room
Features
- Primary Bedroom/Main Lv, 3 Bedrooms Same Level
- Flooring: Carpet, Vinyl, Tile
- Windows: Window Treatments
- Basement: Walk-Out Access
- Has fireplace: Yes
- Fireplace features: Factory Built
Interior area
- Total structure area: 1,862
- Total interior livable area: 1,862 sqft
Property
Parking
- Total spaces: 2
- Parking features: Carport, Two Car, Garage Faces Side
- Has carport: Yes
Features
- Levels: One
- Stories: 1
- Patio & porch: Deck
- Has view: Yes
- View description: Mountain(s)
Lot
- Size: 6 Acres
- Features: Sloped, Level, Rural Property
Details
- Parcel number: 72510527001
Construction
Type & style
- Home type: SingleFamily
- Architectural style: Traditional
- Property subtype: Single Family Residence
Materials
- Brick
- Foundation: Crawl Space
- Roof: Metal
Condition
- New construction: No
- Year built: 1985
Utilities & green energy
- Electric: Electric-Co-op
- Sewer: Public Sewer
- Water: Public
Community & HOA
Community
- Security: Video Surveillance
- Subdivision: BIGELOW CITY ACREAGE
HOA
- Has HOA: No
Location
- Region: Bigelow
Financial & listing details
- Price per square foot: $180/sqft
- Annual tax amount: $605
- Date on market: 4/16/2026
- Listing terms: VA Loan,FHA,Conventional,Cash
- Road surface type: Paved
Estimated market value
$323,300
$307,000 - $339,000
$1,800/mo
Price history
| Date | Event | Price |
|---|---|---|
| 8/18/2026 | Price change | $335,000-2.9%$180/sqft |
Source:  CARMLS #26015083 Report a problem CARMLS #26015083 Report a problem | ||
| 5/28/2026 | Price change | $345,000-1.4%$185/sqft |
Source: CARMLS #26015083 Report a problem | ||
| 4/16/2026 | Listed for sale | $350,000$188/sqft |
Source: CARMLS #26015083 Report a problem | ||
Public tax history
Tax history is unavailable.
Monthly payment
Est. payment
Payment breakdown
Explore the cost of this home by adjusting the details. Changes won't be saved.Climate risks
Neighborhood: 72016
Similar homes
- $319,9004 bd2 ba1.9k sqft68 Tanner Dr, Bigelow, AR 72016For Sale

 MLS ID #26031912, Jeremy L Wells, Moore and Co., Realtors - Morrilton. CARMLS
 - $369,0003 bd2 ba2k sqft12 Old 216 Spur, Perryville, AR 72126For Sale
 MLS ID #26033356, Scott D Mourot, Vylla Home. CARMLS
 - $279,0004 bd2 ba1.8k sqft151 E Southridge Rd, Bigelow, AR 72016For Sale
 MLS ID #26033402, Jennifer B Cook, Charlotte John Company (Little Rock). CARMLS
 - $300,0004 bd2 ba1.9k sqft207 Goshen Valley Dr, Mayflower, AR 72106For Sale
 MLS ID #26033475, Terry Kellum, McKimmey Associates REALTORS NLR. CARMLS
 - $322,0002 bd2 ba2.5k sqft58 Justin Dr, Greenbrier, AR 72058For SaleMLS ID #26036156, Hunter Winston, Hawks Realty. CARMLS
- $275,0003 bd2 ba1.7k sqft94 Brooke Dr, Perryville, AR 72126For SaleMLS ID #26030150, Sandy L Harrison, A Better Way Realty. CARMLS
- $315,0003 bd2 ba1.8k sqft243 Pickles Gap Rd, Conway, AR 72032For SaleMLS ID #26034859, Casey Hearn, Keller Williams Realty Central. CARMLS
- $359,0004 bd2 ba1.8k sqft2950 Pheasant Rd, Conway, AR 72034For SaleMLS ID #26032552, Hunter Winston, Hawks Realty. CARMLS
- $299,9003 bd3 ba2.2k sqft95 Cannon Hill Rd, Perryville, AR 72126For SaleMLS ID #25044431, Casey A Rucker, CMR Real Estate, LLC. CARMLS
- $384,0003 bd3 ba2.1k sqft2750 Nutters Chapel Rd, Conway, AR 72034For SaleMLS ID #26027270, Lisa Martin, LPT Realty Conway. CARMLS
- $334,9003 bd2 ba2.1k sqft5 Cove Dr, Maumelle, AR 72113For SaleMLS ID #26035143, Drew Stringfellow, RE/MAX Affiliates Realty. CARMLS
- $379,9993 bd2 ba1.6k sqft1401 E Colonel Glenn Rd, Little Rock, AR 72210For SaleMLS ID #26010538, Debra Shamlin, Mid South Realty. CARMLS
- $330,0004 bd3 ba2.6k sqft3075 Sassy Rd, Conway, AR 72034For SaleMLS ID #26016848, Henry Holden, LPT Realty Conway. CARMLS
- $255,9003 bd2 ba1.2k sqft99 Sandtown Rd, Morrilton, AR 72110For SaleMLS ID #26034369, Joy Howell-Rickett, Howell-Rickett Real Estate Professionals, Inc.. CARMLS
- $320,0003 bd3 ba2k sqft162 Lily Dr, Maumelle, AR 72113For SaleMLS ID #26035564, Jennifer Tilley Smith, Crye-Leike REALTORS Maumelle. CARMLS
- $345,0003 bd3 ba2.2k sqft15807 Hunter Ln, N Little Rock, AR 72118For SaleMLS ID #26023977, Luke Dorey, LPT Realty Conway. CARMLS
- $360,0004 bd2 ba2.6k sqft800 Grandview Hts, Conway, AR 72032For SaleMLS ID #26033702, Evelyn Dean, REMAX Ultimate. CARMLS
- $264,9003 bd2 ba1.4k sqft24 White Tail Ln, Plumerville, AR 72127For SaleMLS ID #26032147, Lauren Walter, Homeward Realty. CARMLS
- $399,9003 bd3 ba2.2k sqft3614 Garrison Rd, Little Rock, AR 72223For SaleMLS ID #26020312, Andrew P Gresham, Keller Williams Realty. CARMLS
- $320,0003 bd2 ba2.1k sqft17 Sandstone Dr, Conway, AR 72034For SaleMLS ID #26026680, Jennifer Starr, REMAX Ultimate. CARMLS
