A hand-laid stone wall greets you at the entrance to this stately Pine Orchard residence, setting the tone for everything that lies beyond. Nestled within one of Branford's most coveted coastal enclaves, this architectural masterpiece redefines luxury living. Exquisitely crafted and recently built, the 6,075-square-foot custom home offers five-bedrooms and five full baths - each space thoughtfully designed with both beauty and function in mind. At the heart of the home, a kitchen of sleek, refined sophistication features high-end appliances and a generous island that anchors the space beautifully. It opens seamlessly to a dedicated dining area and expansive living spaces, creating a natural flow that is as inviting as it is elegant. Distinctive enclosed porches and multiple balconies extend the living areas outward, framing views of lush grounds and the gentle breezes of Long Island Sound - perfect for outdoor dining and quiet moments alike. Also on the main level, the primary bedroom suite is a luxurious retreat unto itself, offering a serene escape with a beautifully appointed private bath and gas fireplace. Above the the 3 car garage, a private apartment with its own separate entrance provides a haven for guests or extended family, a thoughtful touch that speaks to the home's exceptional versatility. The grounds, just shy of an acre features a beautiful inground pool and manicured landscapes. Private beach access nearby adds to the allure, and just around the bend lies the Pine Orchard Yacht and Country Club, placing the very best of coastal living right at your doorstep. For those who seek the rare balance of privacy, effortless elegance, and coastal beauty - this is the residence that delivers it all.
Under contract
$2,899,000
244 Pine Orchard Road, Branford, CT 06405
5beds
6,075sqft
Single Family Residence
Built in 2019
0.93 Acres Lot
$-- Zestimate®
$477/sqft
$15/mo HOA
What's special
Beautifully appointed private bathDistinctive enclosed porchesHigh-end appliancesBeautiful inground poolPrivate beach access nearbyManicured landscapesExpansive living spaces
- 90 days
- 84
- 0
Likely to sell faster than
Zillow last checked:
Listing updated:
Listed by:
Vicky Welch (203)215-4990,
William Raveis Real Estate 203-433-4387,
Steve Sinapis 475-227-1954,
William Raveis Real Estate
Source: Smart MLS,MLS#: 24187111
Facts & features
Interior
Bedrooms & bathrooms
- Bedrooms: 5
- Bathrooms: 7
- Full bathrooms: 5
- 1/2 bathrooms: 2
Rooms
- Room types: Bonus Room, Laundry, Wine Cellar
Primary bedroom
- Features: High Ceilings, Bedroom Suite, Built-in Features, Full Bath, Walk-In Closet(s), Hardwood Floor
- Level: Main
- Area: 660 Square Feet
- Dimensions: 22 x 30
Bedroom
- Features: High Ceilings, Built-in Features, Full Bath, Hardwood Floor
- Level: Upper
- Area: 216 Square Feet
- Dimensions: 12 x 18
Bedroom
- Features: High Ceilings, Built-in Features, Full Bath, Hardwood Floor
- Level: Upper
- Area: 216 Square Feet
- Dimensions: 12 x 18
Bedroom
- Features: High Ceilings, Balcony/Deck, Built-in Features, Walk-In Closet(s), Hardwood Floor
- Level: Upper
- Area: 259 Square Feet
- Dimensions: 14 x 18.5
Bedroom
- Features: High Ceilings, Balcony/Deck, Built-in Features, Walk-In Closet(s), Hardwood Floor
- Level: Upper
- Area: 240 Square Feet
- Dimensions: 15 x 16
Dining room
- Features: High Ceilings, Built-in Features, Hardwood Floor
- Level: Main
- Area: 368 Square Feet
- Dimensions: 16 x 23
Living room
- Features: High Ceilings, Built-in Features, Fireplace, Hardwood Floor
- Level: Main
- Area: 576 Square Feet
- Dimensions: 24 x 24
Heating
- Radiant, Gas In Street
Cooling
- Central Air, Ductless, Zoned
Appliances
- Included: Gas Cooktop, Convection Oven, Microwave, Range Hood, Subzero, Dishwasher, Disposal, Instant Hot Water, Washer, Dryer, Wine Cooler, Gas Water Heater, Tankless Water Heater
Features
- Sound System, Central Vacuum, Open Floorplan, In-Law Floorplan, Smart Thermostat, Wired for Sound
- Doors: French Doors
- Windows: Thermopane Windows
- Basement: Full,Heated,Sump Pump,Storage Space,Finished,Cooled,Interior Entry
- Attic: None
- Number of fireplaces: 2
Interior area
- Total structure area: 6,075
- Total interior livable area: 6,075 sqft
- Finished area above ground: 6,075
Property
Parking
- Total spaces: 6
- Parking features: Attached, Driveway, Private, Circular Driveway
- Attached garage spaces: 3
- Has uncovered spaces: Yes
Accessibility
- Accessibility features: Accessible Bath, Bath Grab Bars
Features
- Patio & porch: Wrap Around, Enclosed, Patio, Porch
- Exterior features: Balcony, Garden, Stone Wall, Underground Sprinkler
- Has private pool: Yes
- Pool features: Gunite, In Ground
- Has view: Yes
- View description: Water
- Has water view: Yes
- Water view: Water
- Waterfront features: Walk to Water, Beach Access, Association Required
Lot
- Size: 0.93 Acres
- Features: Level, Landscaped
Details
- Additional structures: Guest House
- Parcel number: 1069594
- Zoning: AA1
- Other equipment: Generator
Construction
Type & style
- Home type: SingleFamily
- Architectural style: Contemporary
- Property subtype: Single Family Residence
Materials
- HardiPlank Type
- Foundation: Concrete Perimeter
- Roof: Asphalt
Condition
- New construction: No
- Year built: 2019
Utilities & green energy
- Sewer: Public Sewer
- Water: Public
Green energy
- Energy efficient items: Thermostat, Windows
Community & HOA
Community
- Features: Golf, Health Club, Medical Facilities, Paddle Tennis, Park, Playground, Stables/Riding
- Security: Security System
- Subdivision: Pine Orchard
HOA
- Has HOA: Yes
- Amenities included: Lake/Beach Access
- HOA fee: $185 annually
Location
- Region: Branford
Financial & listing details
- Price per square foot: $477/sqft
- Tax assessed value: $2,099,400
- Annual tax amount: $46,523
- Date on market: 6/27/2026
Estimated market value
Not available
Estimated sales range
Not available
Not available
Price history
| Date | Event | Price |
|---|---|---|
| 7/10/2026 | Pending sale | $2,899,000$477/sqft |
Source:  Smart MLS #24187111 Report a problem Smart MLS #24187111 Report a problem | ||
| 6/27/2026 | Listed for sale | $2,899,000+728.3%$477/sqft |
Source: Smart MLS #24187111 Report a problem | ||
| 10/6/2017 | Sold | $350,000-10%$58/sqft |
Source: Smart MLS #N10078669 Report a problem | ||
| 9/12/2017 | Pending sale | $389,000$64/sqft |
Source: William Raveis Real Estate #N10078669 Report a problem | ||
| 4/28/2017 | Listed for sale | $389,000$64/sqft |
Source: William Raveis Real Estate #N10078669 Report a problem | ||
| 10/26/2016 | Listing removed | $389,000$64/sqft |
Source: William Raveis Real Estate #N10078669 Report a problem | ||
| 10/3/2015 | Listed for sale | $389,000$64/sqft |
Source: William Raveis Real Estate #N10078669 Report a problem | ||
Public tax history
| Year | Property taxes | Tax assessment |
|---|---|---|
| 2025 | $44,114 +10.9% | $2,061,400 +58% |
| 2024 | $39,767 +2% | $1,304,700 |
| 2023 | $38,997 +10.5% | $1,304,700 +8.9% |
| 2022 | $35,278 +19.4% | $1,197,900 +19.4% |
| 2021 | $29,538 +43.2% | $1,003,000 +40.6% |
| 2020 | $20,634 +212% | $713,500 +213.6% |
| 2019 | $6,613 +1.5% | $227,500 |
| 2018 | $6,516 +0.6% | $227,500 |
| 2017 | $6,477 +5.7% | $227,500 |
| 2015 | $6,127 +11.9% | $227,500 +9.1% |
| 2014 | $5,474 +2.5% | $208,600 |
| 2013 | $5,338 +2.6% | $208,600 |
| 2012 | $5,205 +2.8% | $208,600 |
| 2011 | $5,063 +3% | $208,600 |
| 2010 | $4,917 -5% | $208,600 -5% |
| 2009 | $5,178 +1.6% | $219,600 |
| 2008 | $5,097 +3.9% | $219,600 |
| 2007 | $4,904 +2.6% | $219,600 |
| 2006 | $4,778 +3.8% | $219,600 |
| 2005 | $4,605 +31.1% | $219,600 +42.5% |
| 2003 | $3,512 +21.2% | $154,100 +15.9% |
| 1994 | $2,898 | $132,930 |
Find assessor info on the county website
Monthly payment
Est. payment
Payment breakdown
Explore the cost of this home by adjusting the details. Changes won't be saved.Climate risks
Neighborhood: 06405
Nearby schools
Schools provided by the listing agent
- Elementary: Mary R. Tisko
- High: Branford
Source: Smart MLS. This data may not be complete. We recommend contacting the local school district to confirm school assignments for this home.
- $1,358,3004 bd3 ba3.3k sqft246 Pine Orchard Rd, Branford, CT 06405Off Market
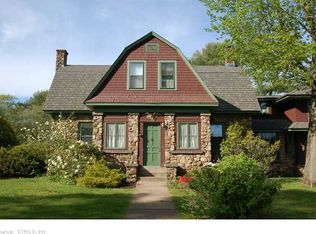
- $3,466,7006 bd7 ba4.7k sqft241C Pine Orchard Rd, Branford, CT 06405Off Market
- $656,2002 bd2 ba1.4k sqft45 Crescent Bluff Ave, Branford, CT 06405Off Market
- $1,324,8004 bd3 ba3.5k sqft230 Pine Orchard Rd, Branford, CT 06405Off Market
Similar homes
- $2,100,0004 bd4 ba4k sqft60 Island View Avenue, Branford, CT 06405For Sale

 MLS ID #24183333, Greg G. Robbins, Houlihan Lawrence WD. Smart MLS
 - $1,825,0005 bd6 ba4.4k sqft40 Brookhills Road, Branford, CT 06405For Sale
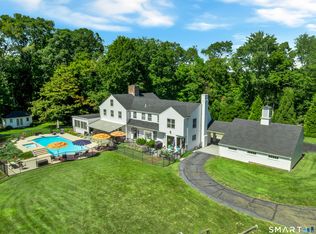 MLS ID #24204353, Mark McElrath, William Pitt Sotheby's Int'l. Smart MLS
 - $3,890,0004 bd4 ba3.8k sqft00 Potato Island, Branford, CT 06405For Sale
 MLS ID #24148103, Vicky Welch, William Raveis Real Estate. Smart MLS
 - $3,000,0005 bd6 ba5.6k sqft45 Island Avenue, Madison, CT 06443For Sale
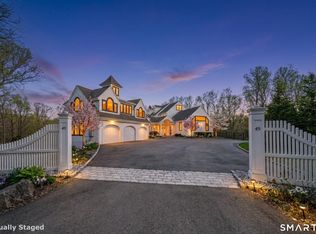 MLS ID #24166497, Meig Walz, Coldwell Banker Realty. Smart MLS
 - $2,650,0004 bd5 ba5.6k sqft76 Sachem Head Road, Guilford, CT 06437For SaleMLS ID #24181939, Bailey Mannix, Sunset Creek Realty, LLC. Smart MLS
- $3,200,0005 bd4 ba4.9k sqft22 Stone Road, Madison, CT 06443New ConstructionMLS ID #24203132, Rob McConville, RE/MAX Heritage. Smart MLS
- $1,825,0005 bd9 ba5.4k sqft173 Highwoods Drive, Guilford, CT 06437For SaleMLS ID #24208638, Kiara C. Rusconi, William Raveis Real Estate. Smart MLS
- $2,700,0004 bd6 ba4.8k sqft17 Barberry Lane, Madison, CT 06443For SaleMLS ID #24197827, Todd Gould, William Pitt Sotheby's Int'l. Smart MLS
- $2,550,0004 bd5 ba6.1k sqft24 Indigo Trail, Madison, CT 06443For SaleMLS ID #24159028, Mark McElrath, William Pitt Sotheby's Int'l. Smart MLS
- $2,190,0005 bd3 ba3.1k sqft15 Highland Terrace, Madison, CT 06443For SaleMLS ID #24191331, John Cronin, Century 21 AllPoints Realty. Smart MLS
- $1,695,0003 bd4 ba4.4k sqft15 Linden Shores #15, Branford, CT 06405For SaleMLS ID #24160145, Vicky Welch, William Raveis Real Estate. Smart MLS
- $3,200,0004 bd4 ba4.1k sqft17 Pine Ridge Rd, Woodbridge, CT 06525For Sale
 MLS ID #125575, Garvey Fox, Serhant Connecticut LLC. Greenwich MLS, Inc.
 - $2,215,0004 bd6 ba4.7k sqft23 Sheep Pasture Road, Madison, CT 06443For SaleMLS ID #24147939, Jillian Wollman, Wollman Realty. Smart MLS
- $1,630,0005 bd5 ba6.3k sqft644 South Brooksvale Road, Cheshire, CT 06410For SaleMLS ID #24207257, Brian Burke, Coldwell Banker Realty. Smart MLS
- $2,749,0004 bd4 ba4.3k sqft167 Shore Road, Clinton, CT 06413For SaleMLS ID #24196837, Karen J. Bogdanoff, Houlihan Lawrence WD. Smart MLS
- $1,995,0005 bd6 ba4.1k sqft21 Clarkson Lane, Killingworth, CT 06419For SaleMLS ID #24197967, Tracee Adams, William Raveis Real Estate. Smart MLS
- $1,450,0004 bd5 ba4.6k sqft8 Lindera Lane, Clinton, CT 06413For SaleMLS ID #24206361, Tammy J. Tinnerello, William Pitt Sotheby's Int'l. Smart MLS
- $1,750,0005 bd5 ba4.8k sqft436 Saint Ronan Street, New Haven, CT 06511For SaleMLS ID #24205302, Wojtek Borowski, Pearce Real Estate. Smart MLS
- $2,890,0004 bd4 ba4k sqft40 Hawley Avenue, Milford, CT 06460For SaleMLS ID #24177864, Derek Greene, Derek Greene. Smart MLS
- $1,795,0005 bd5 ba5.3k sqft1050 Whitney Avenue, Hamden, CT 06517For SaleMLS ID #24189601, Betsy Grauer, Betsy Grauer Realty, Inc. Smart MLS
