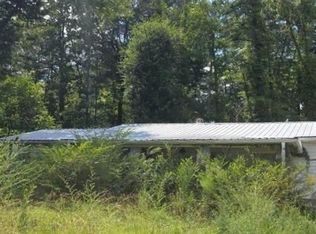
If you've been looking for more land, more privacy, and a chance to get away from city life without giving up convenient access to everything, this may be the one. Situated in a desirable Silver Creek area, this 2-bedroom, 1-bath home sits on approximately 3.65 acres, including a beautiful fenced yard of nearly an acre that's perfect for pets, gardening, entertaining, or simply having room to spread out. The home features a spacious kitchen, comfortable living areas, an oversized walk-in closet, metal roof, and a detached storage building. For someone who needs more space in the future, the home also offers the potential to be expanded and added onto to accommodate a growing family. This property is a great fit for someone willing to trade the size of a larger home today for acreage, privacy, and room to grow. Another section of the property could also make a beautiful site for a second home, subject to county approval. Enjoy a peaceful setting surrounded by mature trees while still having easy access to Rome and everyday conveniences. Opportunities in Silver Creek like this don't come often, Don't settle for a smaller lot when you can have 3.65 acres, privacy, and room to grow. Seller is willing to do a few touchups including painting, foooring, and with the right price, a bathroom remodel. Owner is a licensed agent. Come see the possibilities this property has to offer before someone else does!
Pending
$219,900
244 Pleasant Valley Rd SE, Silver Creek, GA 30173
2beds
1,086sqft
Single Family Residence
Built in 1950
1,045 Square Feet Lot
$215,900 Zestimate®
$202/sqft
$-- HOA
What's special
Detached storage buildingMetal roofOversized walk-in closetSpacious kitchen
- 26 days
- 223
- 22
Zillow last checked:
Listing updated:
Listed by:
Edwin Garcia 706-767-8040,
Keller Williams Northwest
Source: GAMLS,MLS#: 10829077
Facts & features
Interior
Bedrooms & bathrooms
- Bedrooms: 2
- Bathrooms: 1
- Full bathrooms: 1
- Main level bathrooms: 1
- Main level bedrooms: 2
Rooms
- Room types: Laundry
Heating
- Electric
Cooling
- Electric, Ceiling Fan(s)
Appliances
- Included: Refrigerator
- Laundry: Laundry Closet, Other
Features
- Walk-In Closet(s), Other, Master On Main Level
- Flooring: Hardwood
- Basement: None
- Has fireplace: No
- Common walls with other units/homes: No Common Walls
Interior area
- Total structure area: 1,086
- Total interior livable area: 1,086 sqft
- Finished area above ground: 1,086
- Finished area below ground: 0
Property
Parking
- Total spaces: 2
- Parking features: Parking Pad
- Has uncovered spaces: Yes
Features
- Levels: One
- Stories: 1
- Exterior features: Other
Lot
- Size: 1,045 Square Feet
- Features: Other
Details
- Parcel number: J16W 101
- Special conditions: Agent/Seller Relationship
Construction
Type & style
- Home type: SingleFamily
- Architectural style: Other
- Property subtype: Single Family Residence
Materials
- Other
- Roof: Other
Condition
- Resale
- New construction: No
- Year built: 1950
Utilities & green energy
- Electric: 220 Volts
- Sewer: Public Sewer
- Water: Public
- Utilities for property: Electricity Available, Sewer Available, Water Available
Community & HOA
Community
- Features: None
- Subdivision: Woodruff Sub
HOA
- Has HOA: No
- Services included: None
Location
- Region: Silver Creek
Financial & listing details
- Price per square foot: $202/sqft
- Annual tax amount: $1,579
- Date on market: 8/19/2026
- Cumulative days on market: 26 days
- Listing agreement: Exclusive Right To Sell
- Electric utility on property: Yes
Estimated market value
$215,900
$205,000 - $227,000
$1,199/mo
Price history
| Date | Event | Price |
|---|---|---|
| 9/1/2026 | Pending sale | $219,900$202/sqft |
Source:  GAMLS #10829077 Report a problem GAMLS #10829077 Report a problem | ||
| 8/19/2026 | Listed for sale | $219,900$202/sqft |
Source: GAMLS #10829077 Report a problem | ||
Public tax history
Tax history is unavailable.
Monthly payment
Est. payment
Payment breakdown
Explore the cost of this home by adjusting the details. Changes won't be saved.Climate risks
Neighborhood: 30173
Nearby schools
Schools provided by the listing agent
- Elementary: Pepperell
- Middle: Pepperell
- High: Pepperell
Source: GAMLS. This data may not be complete. We recommend contacting the local school district to confirm school assignments for this home.
- $160,500-- bd1 ba1k sqft247 Pleasant Valley Rd SE, Silver Creek, GA 30173Off Market
- $156,000-- bd1 ba738 sqft225 Pleasant Valley Rd SE, Silver Creek, GA 30173Off Market
- $245,300-- bd2 ba1.5k sqft215 Pleasant Valley Rd SE, Silver Creek, GA 30173Off Market
- $231,400-- bd2 ba1.4k sqft264 Pleasant Valley Rd SE, Silver Creek, GA 30173Off Market
Similar homes
- $224,9003 bd2 ba1.5k sqft38 Nelson St SE, Silver Creek, GA 30173Active

 MLS ID #10827767, Chelsea Dotson, Maximum One Community Realtors. GAMLS
 - $209,9003 bd2 ba1.4k sqft25 Montre Cir SE, Silver Creek, GA 30173Active
 MLS ID #10833421, Paul Matadeen, Real Broker, LLC. GAMLS
 - $--2 bd1 ba1.4k sqft1604 Cave Spring Rd SW, Rome, GA 30161Auction
 Auction.com 2
 - $237,0003 bd2 ba1.2k sqft4 Shadowood Ct SE, Silver Creek, GA 30173Active
 MLS ID #10822241, Adrian Cornejo, Key To Your Home Realty. GAMLS
 - $237,0003 bd2 ba1.2k sqft4 Shadowood Ct, Silver Creek, GA 30173For Sale
 MLS ID #7818431, Adrian Cornejo, Key to your home Realty LLC. FMLS GA
 - $248,0003 bd2 ba1.4k sqft117 Jack St SE, Silver Creek, GA 30173ActiveMLS ID #10797037, Ben Herring, eXp Realty. GAMLS
- $235,0002 bd1 ba1.1k sqft5 S 4th St SE, Lindale, GA 30147ActiveMLS ID #10843749, Lisa Smith, Hardy Realty & Development Company. GAMLS
- $234,0002 bd1 ba1k sqft559 Donahoo Rd SE, Silver Creek, GA 30173ActiveMLS ID #10804546, Jason Cockrell, Main Street Realty. GAMLS
- $269,0003 bd2 ba1.3k sqft1581 Old Rockmart Rd, Silver Creek, GA 30173For SaleMLS ID #7826060, Kenn Edge, Realty One Group Edge. FMLS GA
- $269,0003 bd2 ba1.3k sqft1581 Old Rockmart Rd SE, Silver Creek, GA 30173ActiveMLS ID #10831505, Kenn Edge, Realty One Group Edge. GAMLS
- $220,0002 bd1 ba1k sqft10 Clover St, Rome, GA 30161For SaleMLS ID #7803823, Dale Willerson, Keller Williams Realty Northwest, LLC.. FMLS GA
- $220,0002 bd1 ba1k sqft10 Clover St SW, Rome, GA 30161ActiveMLS ID #10804243, Dale Willerson, Keller Williams Northwest. GAMLS
- $164,9001 bd1 ba900 sqft169 Reeceburg Rd SE, Silver Creek, GA 30173ActiveMLS ID #10836374, Derinda S Stephens, Integrity Realty Group. GAMLS
- $199,9003 bd1 ba1k sqft772 Compton Rd SE, Silver Creek, GA 30173ActiveMLS ID #10826873, Tressa Cagle, Key To Your Home Realty. GAMLS
- $209,9002 bd1 ba864 sqft5 Fir St NE, Rome, GA 30161ActiveMLS ID #10843789, Collin Doss, Harvey-Given Company. GAMLS
- $198,0002 bd1 ba1.2k sqft791 Park Ave SE, Lindale, GA 30147ActiveMLS ID #10830062, Belle Jennings Templeton, WestBravo Corporation Realty. GAMLS
- $215,0003 bd2 ba1.5k sqft239 Flora Ave SE, Rome, GA 30161Active Under ContractMLS ID #10813083, Cynthia M Davis, ALERT Properties. GAMLS
- $200,0003 bd2 ba1.1k sqft315 Wilson Ave SW, Rome, GA 30161ActiveMLS ID #10844646, Kelli Davie, Keller Williams Realty Atlanta North. GAMLS
