Welcome to your new home! Gigi is is one of the Four Muses of Porter Street, set in the conveniently located Denver Heights community. It is 6 minutes from the beautiful downtown river walk, Alamode, The Pearl, excellent restaurants, gym, 5 minutes to the closest HEB and Walgreens. Gigi is a lovely two-story home with European sensibilities. The traditional facade and colorful entry door, inspired by London's "Notting Hill" neighborhood, will give you a "homey" feel when you open the door. Boasting custom design finishes throughout to always provide you with a timeless but fresh and up-to-date look, like the stylish Parisian-inspired 3D laminate floors flowing through the house. This gem has one enclosed car garage, a well-appointed 3 bed/2.5 bath, one office, tall 10' & 9' ceilings, and lots of natural light inviting the outdoors inside. The kitchen has a pantry, stainless steel appliances, and a pet nook, where Fifi or Fido can have their meals and rest after purring or chasing you around the house. French doors open to a perfectly sized covered patio, where you can sip your morning coffee or enjoy relaxing after a long work day! The backyard is a blank canvas waiting for your personal touches. It's a perfect size - small enough not to require much upkeep but big enough to hold barbecues and dinners alfresco with loved ones. Gigi is an *ENERGY STAR certified home, tested and verified by a third-party inspector as required by the City of San Antonio. Schedule a showing today!
Sold
Price Unknown
244 Porter St, San Antonio, TX 78210
3beds
1,797sqft
Single Family Residence
Built in 2022
3,750 Square Feet Lot
$300,300 Zestimate®
$--/sqft
$2,460 Estimated rent
Home value
$300,300
$282,000 - $321,000
$2,460/mo
Zestimate® history
Owner options
List your home for rent
$2,460/mo
Rent Zestimate®
Find your next renter with Zillow Rental Manager. Plus, with online applications, you can quickly screen prospective tenants – for free.
$2,460/mo
Rent Zestimate®
Refinance and save
Refinancing to a lower rate could help reduce your monthly payments and save thousands over the life of the loan.
Explore your selling options
Work with a Zillow partner agent
Leverage their expertise and Zillow's premium Showcase listings to get your home seen by more buyers.
Get startedList with your own agent
Get your home in front of millions of buyers by listing it on Zillow.
Learn how to do itSell it yourself
Take full control of how buyers see your home on Zillow by listing For Sale by Owner (FSBO).
List your homeWhat's special
Lots of natural lightStainless steel appliancesCovered patioCustom design finishesPet nookTraditional facadeColorful entry door
Zillow last checked:
Listing updated:
Listed by:
Elisa Nabers TREC #702070 (210) 331-7000,
Levi Rodgers Real Estate Group
Source: LERA MLS,MLS#: 1817988
Facts & features
Interior
Bedrooms & bathrooms
- Bedrooms: 3
- Bathrooms: 3
- Full bathrooms: 2
- 1/2 bathrooms: 1
Primary bedroom
- Level: Upper
- Area: 224
- Dimensions: 14 x 16
Bedroom 2
- Area: 99
- Dimensions: 9 x 11
Bedroom 3
- Area: 196
- Dimensions: 14 x 14
Primary bathroom
- Features: Shower Only
- Area: 110
- Dimensions: 10 x 11
Dining room
- Area: 25
- Dimensions: 5 x 5
Family room
- Area: 252
- Dimensions: 14 x 18
Kitchen
- Area: 140
- Dimensions: 10 x 14
Living room
- Area: 252
- Dimensions: 14 x 18
Office
- Area: 72
- Dimensions: 9 x 8
Heating
- Central, Electric
Cooling
- Ceiling Fan(s), Central Air
Appliances
- Included: Cooktop, Microwave, Dishwasher, Electric Water Heater, ENERGY STAR Qualified Appliances
- Laundry: Laundry Room, Washer Hookup, Dryer Connection
Features
- One Living Area, Liv/Din Combo, Kitchen Island, Study/Library, Utility Room Inside, All Bedrooms Upstairs, High Ceilings, Open Floorplan, High Speed Internet, Walk-In Closet(s), Ceiling Fan(s), Solid Counter Tops, Programmable Thermostat
- Flooring: Ceramic Tile, Laminate
- Windows: Double Pane Windows
- Has basement: No
- Has fireplace: No
- Fireplace features: Not Applicable
Interior area
- Total interior livable area: 1,797 sqft
Property
Parking
- Total spaces: 1
- Parking features: One Car Garage
- Garage spaces: 1
Features
- Levels: Two
- Stories: 2
- Patio & porch: Covered
- Exterior features: Rain Gutters
- Pool features: None
- Fencing: Privacy
Lot
- Size: 3,750 Square Feet
- Features: Sidewalks
Details
- Parcel number: 016230390080
Construction
Type & style
- Home type: SingleFamily
- Property subtype: Single Family Residence
Materials
- Siding, Radiant Barrier
- Foundation: Slab
- Roof: Composition
Condition
- New Construction
- New construction: Yes
- Year built: 2022
Details
- Builder name: Green Brick Builders, LLC
Utilities & green energy
- Electric: CPS
- Water: saws
- Utilities for property: City Garbage service
Green energy
- Green verification: ENERGY STAR Certified Homes
Community & HOA
Community
- Features: None
- Subdivision: Denver Heights
Location
- Region: San Antonio
Financial & listing details
- Tax assessed value: $335,660
- Annual tax amount: $8,000
- Date on market: 10/22/2024
- Cumulative days on market: 404 days
- Listing terms: Conventional,FHA,VA Loan,TX Vet,Cash
- Road surface type: Paved
Price history
| Date | Event | Price |
|---|---|---|
| 12/23/2025 | Sold | -- |
Source:  LERA MLS #1817988 Report a problem LERA MLS #1817988 Report a problem | ||
| 12/2/2025 | Pending sale | $327,999$183/sqft |
Source: LERA MLS #1817988 Report a problem | ||
| 11/5/2025 | Price change | $327,999-2.4%$183/sqft |
Source: LERA MLS #1817988 Report a problem | ||
| 5/7/2025 | Price change | $335,999-4%$187/sqft |
Source: LERA MLS #1817988 Report a problem | ||
| 1/15/2025 | Price change | $349,900-2.8%$195/sqft |
Source: LERA MLS #1817988 Report a problem | ||
| 10/23/2024 | Listed for sale | $359,900-5%$200/sqft |
Source: LERA MLS #1817988 Report a problem | ||
| 7/23/2024 | Listing removed | $379,000$211/sqft |
Source: LERA MLS #1773098 Report a problem | ||
| 7/12/2024 | Price change | $379,000-2.6%$211/sqft |
Source: LERA MLS #1773098 Report a problem | ||
| 5/29/2024 | Price change | $389,000-2.5%$216/sqft |
Source: LERA MLS #1773098 Report a problem | ||
| 5/7/2024 | Listed for sale | $399,000-0.2%$222/sqft |
Source: LERA MLS #1773098 Report a problem | ||
| 10/9/2023 | Listing removed | -- |
Source: LERA MLS #1614636 Report a problem | ||
| 4/26/2023 | Price change | $399,999-5%$223/sqft |
Source: LERA MLS #1614636 Report a problem | ||
| 3/23/2023 | Listed for sale | $420,999$234/sqft |
Source: LERA MLS #1614636 Report a problem | ||
| 12/27/2022 | Listing removed | -- |
Source: LERA MLS #1614636 Report a problem | ||
| 9/12/2022 | Price change | $420,999-6.4%$234/sqft |
Source: LERA MLS #1614636 Report a problem | ||
| 7/8/2022 | Price change | $449,999-6.3%$250/sqft |
Source: LERA MLS #1614636 Report a problem | ||
| 6/15/2022 | Listed for sale | $479,999$267/sqft |
Source: LERA MLS #1614636 Report a problem | ||
Public tax history
| Year | Property taxes | Tax assessment |
|---|---|---|
| 2025 | $7,785 -10.6% | $335,660 -5.9% |
| 2024 | $8,706 -2.9% | $356,790 -0.8% |
| 2023 | $8,964 | $359,580 |
Find assessor info on the county website
Neighborhood: Denver Heights
Nearby homes
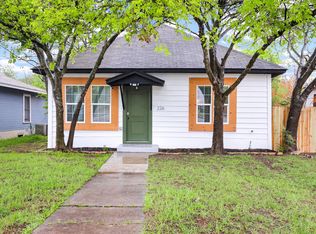
- $250,3003 bd2 ba1.1k sqft226 Porter St, San Antonio, TX 78210Off Market
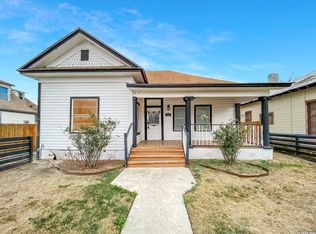
- $--4 bd2 ba1.3k sqft223 Porter St, San Antonio, TX 78210Sold
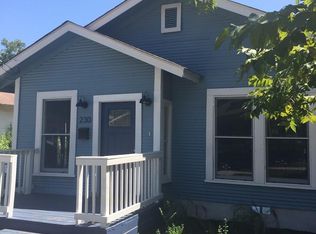
- $140,3002 bd2 ba1.2k sqft220 Porter St, San Antonio, TX 78210Off Market
- $243,8004 bd3 ba3.2k sqft219 Porter St, San Antonio, TX 78210Off Market
- $221,0002 bd2 ba1.2k sqft230 Porter St, San Antonio, TX 78210Off Market
- $127,3002 bd1 ba1.2k sqft231 Porter St, San Antonio, TX 78210Off Market
- $200,8003 bd2 ba1k sqft216 Porter St, San Antonio, TX 78210Off Market
- $107,9002 bd1 ba733 sqft232 Porter St, San Antonio, TX 78210Off Market
Nearby schools
GreatSchools rating
- 2/10Herff Elementary SchoolGrades: PK-5Distance: 0.4 mi
- NAPoe Middle SchoolGrades: 8Distance: 0.3 mi
- 4/10Brackenridge High SchoolGrades: 9-12Distance: 1.4 mi
Schools provided by the listing agent
- Elementary: Herff
- Middle: Poe
- High: Brackenridge
- District: San Antonio I.S.D.
Source: LERA MLS. This data may not be complete. We recommend contacting the local school district to confirm school assignments for this home.
Get a cash offer in 3 minutes
Find out how much your home could sell for in as little as 3 minutes with a no-obligation cash offer.
Estimated market value
$300,300
Get a cash offer in 3 minutes
Find out how much your home could sell for in as little as 3 minutes with a no-obligation cash offer.
Estimated market value
$300,300
- Texas
- Bexar County
- San Antonio
- 78210
- Denver Heights
- 244 Porter St
Nearby cities
Nearby neighborhoods
Nearby zip codes
Other San Antonio Topics
