Gorgeous, Storybook Charmer! This grand Tudor-style home is bursting with character, wrapped
in fashionable luxury. Open living spaces, architectural touches, and a prime location make it a
standout.
Top Three Features That Steal the Show
1. Primary Suite Oasis - Pure indulgence awaits. A spacious bedroom flows into a
lavish en-suite with soaking tub and separate shower, plus a dressing room and vast
walk-in closet. Unwind by the fireplace in the private sitting area or step through
French doors to your secluded roof deck overlooking the serene backyard.
2. Gourmet Kitchen-Family Hub - A chefs paradise anchored by a sprawling island,
featuring a Wolf Range and Sub-Zero fridge. This remodeled space seamlessly
connects to the family roomperfect for gatherings.
3. Backyard Bliss - An entertainers dream with an outdoor kitchen, distinct dining and
lounging zones, and ample room for playpets, games, or pure relaxationall
flawlessly designed. Truly a dream space to create and enjoy those moments
Sold for $3,200,000
$3,200,000
244 Portola Dr, San Mateo, CA 94403
4beds
3,212sqft
Single Family Residence, Residential
Built in 1940
7,109 Square Feet Lot
$3,717,500 Zestimate®
$996/sqft
$7,886 Estimated rent
Home value
$3,717,500
$3.35M - $4.13M
$7,886/mo
Zestimate® history
Owner options
List your home for rent
$7,886/mo
Rent Zestimate®
Find your next renter with Zillow Rental Manager. Plus, with online applications, you can quickly screen prospective tenants – for free.
$7,886/mo
Rent Zestimate®
Refinance and save
$20,387/mo
Est. payment
Refinancing to a lower rate could help reduce your monthly payments and save thousands over the life of the loan.
$20,387/mo
Est. payment
Explore your selling options
Work with a Zillow partner agent
Leverage their expertise and Zillow's premium Showcase listings to get your home seen by more buyers.
Get startedList with your own agent
Get your home in front of millions of buyers by listing it on Zillow.
Learn how to do itSell it yourself
Take full control of how buyers see your home on Zillow by listing For Sale by Owner (FSBO).
List your homeWhat's special
Tudor-style homeBackyard blissSub-zero fridgeWolf rangeRemodeled spaceGourmet kitchen-family hubLavish en-suite
Zillow last checked:
Listing updated:
Listed by:
Greg Damelio 01223334 650-245-8700,
Christie's International Real Estate Sereno 650-844-7373
Bought with:
The Sharp Group, 70010101
KW Advisors
Source: MLSListings Inc,MLS#: ML82010905
Facts & features
Interior
Bedrooms & bathrooms
- Bedrooms: 4
- Bathrooms: 3
- Full bathrooms: 3
Rooms
- Room types: Office
Bedroom
- Features: GroundFloorBedroom, PrimarySuiteRetreat, WalkinCloset
Bathroom
- Features: DoubleSinks, ShoweroverTub1, StallShower, Stone, Tile, Tub, TubinPrimaryBedroom, UpdatedBaths, FullonGroundFloor
Dining room
- Features: BreakfastNook, EatinKitchen, FormalDiningRoom, Skylights
Family room
- Features: KitchenFamilyRoomCombo
Kitchen
- Features: Countertop_Marble, ExhaustFan, IslandwithSink, Skylights
Heating
- Central Forced Air
Cooling
- Central Air
Appliances
- Included: Gas Cooktop, Dishwasher, Exhaust Fan, Disposal, Range Hood, Microwave, Double Oven, Refrigerator, Wine Refrigerator, Washer/Dryer
- Laundry: In Garage
Features
- One Or More Skylights, Walk-In Closet(s)
- Flooring: Hardwood, Tile
- Number of fireplaces: 1
- Fireplace features: Gas, Gas Log, Living Room
Interior area
- Total structure area: 3,212
- Total interior livable area: 3,212 sqft
Property
Parking
- Total spaces: 2
- Parking features: Attached, Garage Door Opener
- Attached garage spaces: 1
Features
- Stories: 2
- Patio & porch: Balcony/Patio, Deck
- Exterior features: Back Yard, Fire Pit
- Fencing: Back Yard
Lot
- Size: 7,109 Square Feet
- Features: Level
Details
- Additional structures: Pergola
- Parcel number: 039344270
- Zoning: R10006
- Special conditions: Standard
Construction
Type & style
- Home type: SingleFamily
- Architectural style: Tudor
- Property subtype: Single Family Residence, Residential
Materials
- Foundation: Concrete Perimeter and Slab
- Roof: Composition
Condition
- New construction: No
- Year built: 1940
Utilities & green energy
- Gas: PublicUtilities
- Sewer: Public Sewer
- Water: Public
- Utilities for property: Public Utilities, Water Public
Community & HOA
Location
- Region: San Mateo
Financial & listing details
- Price per square foot: $996/sqft
- Tax assessed value: $3,000,000
- Annual tax amount: $36,011
- Date on market: 6/13/2025
- Listing agreement: ExclusiveRightToSell
- Listing terms: CashorConventionalLoan
Price history
| Date | Event | Price |
|---|---|---|
| 7/25/2025 | Sold | $3,200,000-8.5%$996/sqft |
Source:  MLSListings Inc #ML82010905 Report a problem MLSListings Inc #ML82010905 Report a problem | ||
| 7/10/2025 | Pending sale | $3,498,000$1,089/sqft |
Source: MLSListings Inc #ML82010905 Report a problem | ||
| 6/13/2025 | Listed for sale | $3,498,000+22.3%$1,089/sqft |
Source: MLSListings Inc #ML82010905 Report a problem | ||
| 5/1/2018 | Sold | $2,860,000+19.8%$890/sqft |
Source:  MLSListings Inc #ML81697587 Report a problem MLSListings Inc #ML81697587 Report a problem | ||
| 4/27/2018 | Pending sale | $2,388,000$743/sqft |
Source: Coldwell Banker Residential Brokerage - Burlingame #81697587 Report a problem | ||
| 4/27/2018 | Price change | $2,388,000-4.4%$743/sqft |
Source: Coldwell Banker Residential Brokerage - Burlingame #81697587 Report a problem | ||
| 3/31/2018 | Pending sale | $2,498,000$778/sqft |
Source: Coldwell Banker Residential Brokerage - Burlingame #81697587 Report a problem | ||
| 3/22/2018 | Listed for sale | $2,498,000+137.9%$778/sqft |
Source: Coldwell Banker Residential Brokerage #ML81697587 Report a problem | ||
| 1/7/2005 | Sold | $1,050,000$327/sqft |
Source: Public Record Report a problem | ||
Public tax history
| Year | Property taxes | Tax assessment |
|---|---|---|
| 2025 | $36,011 -0.4% | $3,000,000 |
| 2024 | $36,165 -3.5% | $3,000,000 -4.1% |
| 2023 | $37,482 +1% | $3,127,825 +2% |
| 2022 | $37,111 +0.1% | $3,066,496 +2% |
| 2021 | $37,085 +2.7% | $3,006,370 +1% |
| 2020 | $36,102 +4.6% | $2,975,544 +2% |
| 2019 | $34,509 +116.1% | $2,917,200 +122.7% |
| 2018 | $15,971 +2.1% | $1,309,852 +2% |
| 2017 | $15,645 +1.4% | $1,284,171 +2% |
| 2016 | $15,422 +5.4% | $1,258,993 +1.5% |
| 2015 | $14,638 | $1,240,084 +2% |
| 2014 | $14,638 | $1,215,794 +21.6% |
| 2013 | -- | $1,000,000 |
| 2012 | -- | $1,000,000 |
| 2011 | -- | $1,000,000 -13.4% |
| 2010 | -- | $1,154,616 -0.2% |
| 2009 | -- | $1,157,360 +2% |
| 2008 | -- | $1,134,668 +2% |
| 2007 | -- | $1,112,420 +3.9% |
| 2006 | -- | $1,071,000 |
| 2005 | -- | $1,071,000 +710.7% |
| 2004 | -- | $132,106 +1.9% |
| 2003 | -- | $129,686 +2% |
| 2002 | -- | $127,144 +2% |
| 2001 | -- | $124,651 +2% |
| 2000 | -- | $122,208 |
Find assessor info on the county website
Neighborhood: Twenty-Fifth Ave
Nearby homes
- $2,050,0003 bd2 ba1.8k sqft252 Portola Dr, San Mateo, CA 94403Sold
- $2,417,8003 bd2 ba2.2k sqft240 Portola Dr, San Mateo, CA 94403Off Market
- $2,330,0002 bd2 ba1.7k sqft256 Portola Dr, San Mateo, CA 94403Sold
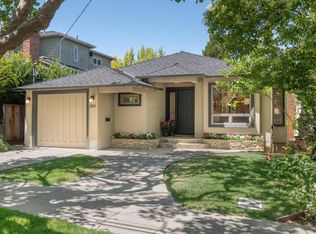
- $2,058,4003 bd1 ba1.2k sqft225 26th Ave, San Mateo, CA 94403Off Market
- $2,874,7003 bd3 ba1.4k sqft234 Portola Dr, San Mateo, CA 94403Off Market
- $2,805,9003 bd3 ba2k sqft231 26th Ave, San Mateo, CA 94403Off Market
- $1,866,7003 bd2 ba970 sqft260 Portola Dr, San Mateo, CA 94403Off Market
- $1,806,9002 bd1 ba1.4k sqft221 26th Ave, San Mateo, CA 94403Off Market
Nearby schools
GreatSchools rating
- 4/10Beresford Elementary SchoolGrades: K-5Distance: 0.2 mi
- 4/10Abbott Middle SchoolGrades: 6-8Distance: 0.8 mi
- 9/10Hillsdale High SchoolGrades: 9-12Distance: 0.7 mi
Schools provided by the listing agent
- Elementary: BeresfordElementary
- Middle: AbbottMiddle
- High: HillsdaleHigh
- District: SanMateoFosterCityElementary
Source: MLSListings Inc. This data may not be complete. We recommend contacting the local school district to confirm school assignments for this home.
Get a cash offer in 3 minutes
Find out how much your home could sell for in as little as 3 minutes with a no-obligation cash offer.
Estimated market value
$3,717,500
Get a cash offer in 3 minutes
Find out how much your home could sell for in as little as 3 minutes with a no-obligation cash offer.
Estimated market value
$3,717,500
- California
- San Mateo County
- San Mateo
- 94403
- Twenty-Fifth Ave
- 244 Portola Dr
Nearby cities
Nearby neighborhoods
Nearby zip codes
Other San Mateo Topics
