Skip main navigation
Sold for $438,000
  • $438,000

    244 Prestwick Ln, New Castle, DE 19720

    4beds
    3,250sqft
    Single Family Residence
    Built in 1997
    7,841 Square Feet Lot
    $359,500 Zestimate®
    $135/sqft
    $3,063 Estimated rent

    Home value

    $359,500

    $327,000 - $392,000

    $3,063/mo

    Zestimate® history
    Loading
    Loading...

    Owner options

    List your home for rent

    $3,063/mo

    Rent Zestimate®

    Find your next renter with Zillow Rental Manager. Plus, with online applications, you can quickly screen prospective tenants – for free.

    Learn more

    $3,063/mo

    Rent Zestimate®

    Refinance and save

    $2,265/mo

    Est. payment

    Refinancing to a lower rate could help reduce your monthly payments and save thousands over the life of the loan.

    See today's rates

    $2,265/mo

    Est. payment

    Explore your selling options

    Work with a Zillow partner agent

    Leverage their expertise and Zillow's premium Showcase listings to get your home seen by more buyers.

    Get started

    List with your own agent

    Get your home in front of millions of buyers by listing it on Zillow.

    Learn how to do it

    Sell it yourself

    Take full control of how buyers see your home on Zillow by listing For Sale by Owner (FSBO).

    List your home

    What's special

    New windowsNew roofFinished walkout basementBright and inviting atmosphereTwo large living spacesGenerous room sizes throughout
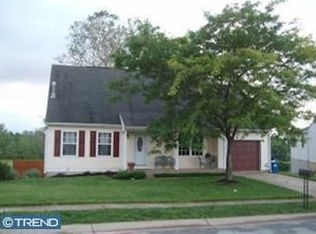
    Welcome home to this spacious 4-bedroom, 3.5-bath Cape Cod that perfectly blends charm with modern updates! Step inside to find fresh new flooring and paint throughout, creating a bright and inviting atmosphere from the moment you enter. This home offers two large living spaces, providing plenty of flexibility for entertaining, relaxing, or creating separate family and gathering areas. Enjoy the ease of main level living with a spacious primary bedroom, full bath, and laundry all on the main floor. The upper level offers 3 bedrooms and 2 full baths, including a second primary bedroom with an attached bath. The well-designed layout offers spacious room sizes throughout, along with a mostly finished walkout basement featuring a rough-in for a full bath. Enjoy peace of mind with major recent updates including a new roof, new windows, and a new HVAC system, ensuring comfort and efficiency year-round. A one-car garage adds convenience and extra storage. A rear fenced rear yard backs to an open area, offering privacy and a perfect setting for outdoor enjoyment. Move-in ready and full of space inside and out, this Cape Cod is truly a must-see! Conveniently located close to all major routes, shopping and more!

    Zillow last checked:

    Listing updated:

    Listed by:

    Annie Barker 443-309-5801,

    Integrity Real Estate

    Bought with:

    Desi Rivera, RS-0022712

    EXP Realty, LLC

    Source: Bright MLS,MLS#: DENC2099482MLS Logo

    Facts & features

    Interior

    Bedrooms & bathrooms
    • Bedrooms: 4
    • Bathrooms: 4
    • Full bathrooms: 3
    • 1/2 bathrooms: 1
    • Main level bathrooms: 2
    • Main level bedrooms: 1
    Basement
    • Area: 1000
    Heating
    • Forced Air, Natural Gas
    Cooling
    • Central Air, Electric
    Appliances
    • Included: Gas Water Heater
    • Laundry: Main Level
    Features
    • Combination Kitchen/Dining, Family Room Off Kitchen, Open Floorplan, Entry Level Bedroom
    • Flooring: Wood, Luxury Vinyl, Carpet
    • Doors: Storm Door(s)
    • Windows: Double Pane Windows
    • Basement: Rear Entrance,Finished,Walk-Out Access,Rough Bath Plumb
    • Number of fireplaces: 1
    Interior area
    • Total structure area: 3,250
    • Total interior livable area: 3,250 sqft
    • Finished area above ground: 2,250
    • Finished area below ground: 1,000

    Property

    Parking
    • Total spaces: 3
    • Parking features: Garage Faces Front, Garage Door Opener, Attached, Driveway
    • Attached garage spaces: 1
    • Uncovered spaces: 2
    Accessibility
    • Accessibility features: None
    Features
    • Levels: Three
    • Stories: 3
    • Patio & porch: Deck
    • Exterior features: Sidewalks
    • Has private pool: Yes
    • Pool features: In Ground, Private
    Lot
    • Size: 7,841 sqft
    • Dimensions: 55.70 x 105.10
    Details
    • Additional structures: Above Grade, Below Grade
    • Parcel number: 10023.20068
    • Zoning: NC6.5
    • Special conditions: Standard

    Construction

    Type & style
    • Home type: SingleFamily
    • Architectural style: Cape Cod
    • Property subtype: Single Family Residence
    Materials
    • Vinyl Siding, Aluminum Siding
    • Foundation: Concrete Perimeter
    • Roof: Asphalt
    Condition
    • Excellent
    • New construction: No
    • Year built: 1997

    Utilities & green energy

    • Sewer: Public Sewer
    • Water: Public

    Community & neighborhood

    Location
    • Region: New Castle
    • Subdivision: Prestwick

    HOA & financial

    HOA
    • Has HOA: Yes
    • HOA fee: $165 annually
    • Services included: Snow Removal, Common Area Maintenance

    Other

    Other facts
    • Listing agreement: Exclusive Right To Sell
    • Ownership: Fee Simple

    Price history

    DateEventPrice
    5/29/2026Sold$438,000$135/sqft
    Source: Bright MLS #DENC2099482 Report a problem
    4/20/2026Pending sale$438,000$135/sqft
    Source: Bright MLS #DENC2099482 Report a problem
    4/20/2026Listing removed$438,000$135/sqft
    Source: Bright MLS #DENC2099482 Report a problem
    4/16/2026Listed for sale$438,000$135/sqft
    Source: Bright MLS #DENC2099482 Report a problem
    4/6/2026Listing removed$438,000$135/sqft
    Source: Bright MLS #DENC2099482 Report a problem
    4/6/2026Listed for sale$438,000$135/sqft
    Source: Bright MLS #DENC2099482 Report a problem
    3/27/2026Pending sale$438,000$135/sqft
    Source: Bright MLS #DENC2099482 Report a problem
    3/25/2026Listed for sale$438,000+46%$135/sqft
    Source: Bright MLS #DENC2099482 Report a problem
    5/20/2025Sold$300,000$92/sqft
    Source: Public Record Report a problem

    Public tax history

    YearProperty taxesTax assessment
    2025-- $432,400 +403.4%
    2024$7,782 +84.1%$85,900
    2023$4,228 +222.7%$85,900
    2022$1,310 -39.3%$85,900
    2021$2,157 -23.8%$85,900
    2020$2,832 +0.2%$85,900
    2019$2,827 +8.4%$85,900
    2017$2,608 +12.1%$85,900
    2016$2,326 $85,900
    2015$2,326 -0.1%$85,900
    2014$2,329 $85,900
    2013-- $85,900
    2012-- $85,900
    2011-- $85,900
    2010-- $85,900
    2009-- $85,900
    2008-- $85,900
    2007-- $85,900
    2006-- $85,900
    2005-- $85,900
    2004-- $85,900
    2003-- $85,900
    2002-- $85,900
    2001-- $85,900

    Find assessor info on the county website

    Neighborhood: 19720

    Nearby schools

    GreatSchools rating
    Schools provided by the listing agent
    • District: Colonial

    Source: Bright MLS. This data may not be complete. We recommend contacting the local school district to confirm school assignments for this home.

    Get a cash offer in 3 minutes
    Find out how much your home could sell for in as little as 3 minutes with a no-obligation cash offer.
    Estimated market value
    $359,500
    Get a cash offer in 3 minutes
    Find out how much your home could sell for in as little as 3 minutes with a no-obligation cash offer.
    Estimated market value
    $359,500