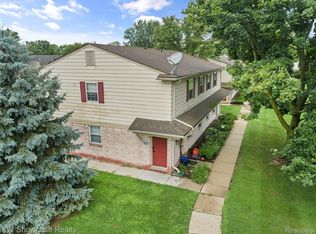
Step inside and discover this charming one-bedroom, one-bath condo in South Lyon, perfectly move-in ready and designed to offer comfortable living with delightful character throughout. The inviting layout provides an ideal amount of space, enhanced by thoughtful updates that make this home truly stand out. The kitchen features stainless steel appliances new in 2021 and generous cabinet storage, creating a functional and stylish space for everyday living. Large windows fill the home with natural light, highlighting the fresh flooring installed in 2021. Additional updates include a new panel box in 2021 and a new water heater added in 2025, offering peace of mind for years to come. Conveniently located near local amenities, this condo is the perfect opportunity to enjoy easy, low-maintenance living. Schedule your showing today.
Sold for $102,000
$102,000
244 Princeton Dr, South Lyon, MI 48178
1beds
698sqft
Condominium
Built in 1974
-- sqft lot
$104,100 Zestimate®
$146/sqft
$1,187 Estimated rent
Home value
$104,100
$98,000 - $110,000
$1,187/mo
Zestimate® history
Owner options
List your home for rent
$1,187/mo
Rent Zestimate®
Find your next renter with Zillow Rental Manager. Plus, with online applications, you can quickly screen prospective tenants – for free.
$1,187/mo
Rent Zestimate®
Refinance and save
$880/mo
Est. payment
Refinancing to a lower rate could help reduce your monthly payments and save thousands over the life of the loan.
$880/mo
Est. payment
Explore your selling options
Work with a Zillow partner agent
Leverage their expertise and Zillow's premium Showcase listings to get your home seen by more buyers.
Get startedList with your own agent
Get your home in front of millions of buyers by listing it on Zillow.
Learn how to do itSell it yourself
Take full control of how buyers see your home on Zillow by listing For Sale by Owner (FSBO).
List your homeWhat's special
Zillow last checked:
Listing updated:
Listed by:
Michael Perna 248-886-4450,
EXP Realty Main,
Michael Mayfield 888-501-7085,
EXP Realty Main
Bought with:
Mary K Carano, 6501371925
National Realty Centers, Inc
Source: Realcomp II,MLS#: 20251055397
Facts & features
Interior
Bedrooms & bathrooms
- Bedrooms: 1
- Bathrooms: 1
- Full bathrooms: 1
Bedroom
- Level: Entry
- Area: 143
- Dimensions: 13 X 11
Other
- Level: Entry
- Area: 45
- Dimensions: 9 X 5
Dining room
- Level: Entry
- Area: 130
- Dimensions: 13 X 10
Kitchen
- Level: Entry
- Area: 64
- Dimensions: 8 X 8
Laundry
- Level: Entry
- Area: 64
- Dimensions: 8 X 8
Living room
- Level: Entry
- Area: 143
- Dimensions: 13 X 11
Heating
- Forced Air, Natural Gas
Cooling
- Central Air
Appliances
- Included: Dishwasher, Disposal, Dryer, Free Standing Electric Range, Free Standing Refrigerator, Microwave, Washer
- Laundry: Laundry Room
Features
- High Speed Internet, Programmable Thermostat
- Has basement: No
- Has fireplace: No
Interior area
- Total interior livable area: 698 sqft
- Finished area above ground: 698
Property
Parking
- Parking features: No Garage, Carport
- Has carport: Yes
Features
- Levels: One Story Up
- Stories: 1
- Entry location: GroundLevelwSteps
- Exterior features: Lighting
Details
- Parcel number: 2130478060
- Special conditions: Short Sale No,Standard
Construction
Type & style
- Home type: Condo
- Architectural style: End Unit
- Property subtype: Condominium
Materials
- Aluminum Siding, Brick, Vinyl Siding
- Foundation: Slab
- Roof: Asphalt
Condition
- New construction: No
- Year built: 1974
Utilities & green energy
- Electric: Circuit Breakers
- Sewer: Public Sewer
- Water: Public
Community & HOA
Community
- Security: Smoke Detectors
- Subdivision: PRINCETON SQUARE OCCPN 1125
HOA
- Has HOA: Yes
- Services included: Maintenance Grounds, Maintenance Structure, Snow Removal, Trash, Water
- HOA fee: $335 monthly
Location
- Region: South Lyon
Financial & listing details
- Price per square foot: $146/sqft
- Tax assessed value: $43,480
- Annual tax amount: $1,857
- Date on market: 11/22/2025
- Cumulative days on market: 5 days
- Listing agreement: Exclusive Right To Sell
- Listing terms: Cash,Conventional
- Exclusions: Exclusion(s) Do Not Exist
Price history
| Date | Event | Price |
|---|---|---|
| 12/19/2025 | Sold | $102,000+2%$146/sqft |
Source:  Realcomp II #20251055397 Report a problem Realcomp II #20251055397 Report a problem | ||
| 11/26/2025 | Pending sale | $100,000$143/sqft |
Source: Realcomp II #20251055397 Report a problem | ||
| 11/22/2025 | Listed for sale | $100,000+5.3%$143/sqft |
Source: Realcomp II #20251055397 Report a problem | ||
| 4/7/2021 | Sold | $95,000+11.8%$136/sqft |
Source: Agent Provided Report a problem | ||
| 3/18/2021 | Pending sale | $85,000$122/sqft |
Source: Realcomp II #2210014395 Report a problem | ||
| 3/17/2021 | Contingent | $85,000$122/sqft |
Source: Realcomp II #2210014395 Report a problem | ||
| 3/5/2021 | Listed for sale | $85,000$122/sqft |
Source: Realcomp II #2210014395 Report a problem | ||
Public tax history
Tax history is unavailable.
Neighborhood: 48178
Nearby homes
- $116,0002 bd1 ba746 sqft150 Princeton Dr #1, South Lyon, MI 48178Sold
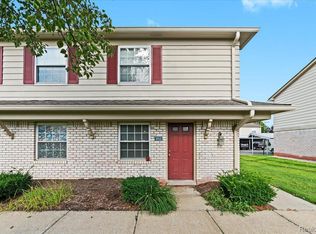
- $85,0001 bd1 ba698 sqft110 Princeton Dr, South Lyon, MI 48178Sold

- $115,0002 bd1 ba699 sqft162 Princeton Dr, South Lyon, MI 48178Sold
- $120,0002 bd1 ba655 sqft138 Princeton Dr, South Lyon, MI 48178Sold
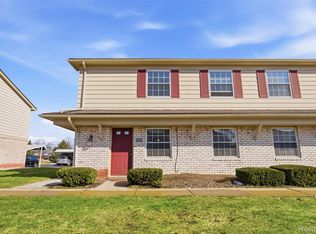
- $120,0002 bd1 ba700 sqft140 Princeton Dr, South Lyon, MI 48178Sold
- $120,0002 bd1 ba746 sqft204 Princeton Dr, South Lyon, MI 48178Sold
- $105,2002 bd1 ba651 sqft104 Princeton Dr #1, South Lyon, MI 48178Off Market
- $123,4002 bd1 ba651 sqft102 Princeton Dr #1, South Lyon, MI 48178Off Market
Nearby schools
GreatSchools rating
- 9/10Sayre Elementary SchoolGrades: K-5Distance: 0.4 mi
- 9/10Millennium Middle SchoolGrades: 6-8Distance: 0.2 mi
- 8/10South Lyon High SchoolGrades: 9-12Distance: 1.6 mi
Get a cash offer in 3 minutes
Find out how much your home could sell for in as little as 3 minutes with a no-obligation cash offer.
Estimated market value
$104,100
Get a cash offer in 3 minutes
Find out how much your home could sell for in as little as 3 minutes with a no-obligation cash offer.
Estimated market value
$104,100
- Michigan
- Oakland County
- South Lyon
- 48178
- 244 Princeton Dr
Nearby cities
Nearby zip codes
Other South Lyon Topics
