Well maintained and updated 4 bedroom/2 full bathroom twin house with main floor laundry. Exceptionally large yard due to 2 lots that are included with the sale: [1.] 244 Prospect (Tax ID: 10-00-01628-00) AND [2.] 242 Prospect (Tax ID: 10-0-1627-01). Among the many updates & improvements are: Roof (2011), Siding (2011), Windows (2011), Driveway (2018), Vinyl fence (2017), Gutter Guard (2018), Patio & Walkway (1999), Heater (2016), Split Air Conditioner (2013), Interior Doors (2020), Entry Doors - Front & Back (2019), 2nd floor bathroom updated (2005), 1st floor bathroom and Kitchen updated (2013). Private driveway parking for multiple cars and a covered carport. Extra parking is available on the street too. Welcoming front porch offers a delightful relaxing area to sit and socialize. Huge open rear yard has a shed and patio for entertaining and BBQs, as well as the expansive yard that is just right for fun and play (both people and pets), gardening, hobbies, or just simply kicking back and enjoying. Additionally, there is a decorative fireplace opening (no flue, no chimney), hardwood floors, and space for storage in the unfinished basement. Close to many shopping areas, transportation, restaurants, and schools. Note: Remote 24/7 monitoring utilized. Will not affect access for confirmed showings.
Sold for $310,000
$310,000
244 Prospect Ave, Clifton Heights, PA 19018
4beds
1,462sqft
Single Family Residence
Built in 1945
3,920 Square Feet Lot
$336,400 Zestimate®
$212/sqft
$2,508 Estimated rent
Home value
$336,400
$320,000 - $353,000
$2,508/mo
Zestimate® history
Owner options
List your home for rent
$2,508/mo
Rent Zestimate®
Find your next renter with Zillow Rental Manager. Plus, with online applications, you can quickly screen prospective tenants – for free.
$2,508/mo
Rent Zestimate®
Refinance and save
$2,120/mo
Est. payment
Refinancing to a lower rate could help reduce your monthly payments and save thousands over the life of the loan.
$2,120/mo
Est. payment
Explore your selling options
Work with a Zillow partner agent
Leverage their expertise and Zillow's premium Showcase listings to get your home seen by more buyers.
Get startedList with your own agent
Get your home in front of millions of buyers by listing it on Zillow.
Learn how to do itSell it yourself
Take full control of how buyers see your home on Zillow by listing For Sale by Owner (FSBO).
List your homeWhat's special
Expansive yardEntry doorsHuge open rear yardHardwood floorsInterior doorsCovered carportGutter guard
Zillow last checked:
Listing updated:
Listed by:
Licia Guenesso 610-368-4599,
BHHS Fox&Roach-Newtown Square
Bought with:
Lixia Tapia, RS341401
Opus Elite Real Estate
Source: Bright MLS,MLS#: PADE2062268
Facts & features
Interior
Bedrooms & bathrooms
- Bedrooms: 4
- Bathrooms: 2
- Full bathrooms: 2
- Main level bathrooms: 2
- Main level bedrooms: 4
Basement
- Area: 0
Heating
- Hot Water, Natural Gas
Cooling
- Ductless, Window Unit(s), Electric
Appliances
- Included: Gas Water Heater
Features
- Basement: Full
- Has fireplace: No
Interior area
- Total structure area: 1,462
- Total interior livable area: 1,462 sqft
- Finished area above ground: 1,462
- Finished area below ground: 0
Property
Parking
- Total spaces: 5
- Parking features: Driveway, Private, Detached Carport, On Street
- Carport spaces: 2
- Uncovered spaces: 3
Accessibility
- Accessibility features: None
Features
- Levels: Three
- Stories: 3
- Pool features: None
Lot
- Size: 3,920 Square Feet
- Dimensions: 30.00 x 125.00
Details
- Additional structures: Above Grade, Below Grade
- Parcel number: 10000162800
- Zoning: RESD PER PUBLIC RECORDS
- Special conditions: Standard
Construction
Type & style
- Home type: SingleFamily
- Architectural style: Traditional
- Property subtype: Single Family Residence
- Attached to another structure: Yes
Materials
- Vinyl Siding
- Foundation: Stone
Condition
- New construction: No
- Year built: 1945
Utilities & green energy
- Sewer: Public Sewer
- Water: Public
Community & HOA
Community
- Subdivision: None Available
HOA
- Has HOA: No
Location
- Region: Clifton Heights
- Municipality: CLIFTON HEIGHTS BORO
Financial & listing details
- Price per square foot: $212/sqft
- Tax assessed value: $114,850
- Annual tax amount: $4,519
- Date on market: 3/4/2024
- Listing agreement: Exclusive Right To Sell
- Inclusions: Washer, Dryer, Refrigerator, Shed, Carport(attached), & Shelving In Basement(attached), 3 Window Ac Units, playset In Rear Yard - All In "as-is" Condition, No Monetary Value
- Ownership: Fee Simple
Price history
| Date | Event | Price |
|---|---|---|
| 4/10/2024 | Sold | $310,000+6.9%$212/sqft |
Source:  Bright MLS #PADE2062268 Report a problem Bright MLS #PADE2062268 Report a problem | ||
| 3/11/2024 | Pending sale | $290,000$198/sqft |
Source: Bright MLS #PADE2062268 Report a problem | ||
| 3/4/2024 | Listed for sale | $290,000$198/sqft |
Source: Bright MLS #PADE2062268 Report a problem | ||
Public tax history
| Year | Property taxes | Tax assessment |
|---|---|---|
| 2025 | $4,707 +3.7% | $114,850 |
| 2024 | $4,537 +1% | $114,850 |
| 2023 | $4,491 +0.6% | $114,850 |
| 2022 | $4,463 | $114,850 |
| 2021 | $4,463 +793.6% | $114,850 +25.6% |
| 2020 | $499 -90.6% | $91,460 |
| 2019 | $5,314 +3.1% | $91,460 |
| 2018 | $5,156 +927.2% | $91,460 |
| 2017 | $502 -2% | $91,460 |
| 2016 | $512 +2% | $91,460 |
| 2015 | $502 -2% | $91,460 |
| 2014 | $512 +4.8% | $91,460 |
| 2013 | $488 +2.8% | $91,460 |
| 2012 | $475 +0.3% | $91,460 |
| 2011 | $474 +2% | $91,460 |
| 2010 | $464 +7.5% | $91,460 |
| 2009 | $432 | $91,460 |
| 2008 | $432 +8.3% | $91,460 |
| 2007 | $399 | $91,460 |
| 2006 | $399 -2% | $91,460 |
| 2005 | $407 | $91,460 |
| 2004 | $407 +8.5% | $91,460 |
| 2003 | $375 +7.9% | $91,460 |
| 2002 | $348 | $91,460 |
| 2000 | $348 | $91,460 |
Find assessor info on the county website
Neighborhood: 19018
Nearby homes
- $343,7003 bd2 ba1.9k sqft236 Prospect Ave, Clifton Heights, PA 19018Off Market
- $189,9001 bd1 ba1.4k sqft236 Prospect Ave FLOOR 1, Clifton Heights, PA 19018Off Market

- $260,9002 bd1 ba2.2k sqft236 Prospect Ave FLOOR 2, Clifton Heights, PA 19018Off Market
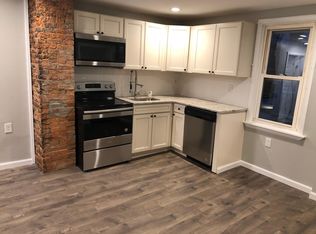
- $11,800-- bd-- ba-- sqft242 Prospect Ave, Clifton Heights, PA 19018Off Market
- $346,1003 bd3 ba1.2k sqft248 Prospect Ave, Clifton Heights, PA 19018Off Market
- $297,9004 bd2 ba1.5k sqft246 Prospect Ave, Clifton Heights, PA 19018Off Market
- $186,100-- bd-- ba-- sqft246 Prospect Ave, Clifton Heights, PA 19018Off Market
- $286,0003 bd2 ba2k sqft234 Prospect Ave, Clifton Heights, PA 19018Off Market
Nearby schools
GreatSchools rating
- 3/10Westbrook Park El SchoolGrades: K-5Distance: 0.3 mi
- 3/10Drexel Hill Middle SchoolGrades: 6-8Distance: 1.9 mi
- 3/10Upper Darby Senior High SchoolGrades: 9-12Distance: 2.1 mi
Schools provided by the listing agent
- District: Upper Darby
Source: Bright MLS. This data may not be complete. We recommend contacting the local school district to confirm school assignments for this home.
Get a cash offer in 3 minutes
Find out how much your home could sell for in as little as 3 minutes with a no-obligation cash offer.
Estimated market value
$336,400
Get a cash offer in 3 minutes
Find out how much your home could sell for in as little as 3 minutes with a no-obligation cash offer.
Estimated market value
$336,400
- Pennsylvania
- Delaware County
- Clifton Heights
- 19018
- 244 Prospect Ave
Nearby cities
Nearby zip codes
Other Clifton Heights Topics
