Experience waterfront living at its most captivating in the prestigious community of Providence. Overlooking the tranquil waters of Providence Cove and Mill Creek and backing up to the 10th fairway on the Naval Academy Golf Course, this beautifully maintained 4-bedroom, 2.5-bath home offers spectacular views from a rare vantage point where water and nature create an ever-changing backdrop of serenity and beauty. Thoughtfully sited to maximize the scenery, the home is filled with natural light and designed to celebrate its surroundings. Expansive windows frame waterfront views, bringing the outdoors in and creating a sense of calm throughout the living spaces. Every sunrise glistens across the water, making everyday life feel like a retreat. The spacious, three-level floor plan blends comfort with elegance, offering generous gathering spaces for entertaining and quiet, private areas for relaxation. Four well-proportioned bedrooms and two and a half baths provide flexibility for family, guests, or refined work-from-home living. Pride of ownership is evident throughout, with the home meticulously cared for and move-in ready — allowing the next owner to simply arrive and begin enjoying the lifestyle this extraordinary setting affords. Located in one of the area’s most desirable waterfront communities, Providence is known for its charm, natural beauty, and proximity to Annapolis, top commuting routes, and local amenities — all while feeling like a peaceful escape from the everyday. Providence boasts its own marina, a modern clubhouse, swimming pool and legendary community events. This is more than a home — it’s a front-row seat to the beauty of Mill Creek and a rare opportunity to own one of Providence’s most enviable views.
Sold for $1,500,000
$1,500,000
244 Puritan Pl, Annapolis, MD 21409
4beds
3,700sqft
Single Family Residence
Built in 1969
0.35 Acres Lot
$1,496,300 Zestimate®
$405/sqft
$3,961 Estimated rent
Home value
$1,496,300
$1.39M - $1.60M
$3,961/mo
Zestimate® history
Owner options
List your home for rent
$3,961/mo
Rent Zestimate®
Find your next renter with Zillow Rental Manager. Plus, with online applications, you can quickly screen prospective tenants – for free.
$3,961/mo
Rent Zestimate®
Refinance and save
$9,204/mo
Est. payment
Refinancing to a lower rate could help reduce your monthly payments and save thousands over the life of the loan.
$9,204/mo
Est. payment
Explore your selling options
Work with a Zillow partner agent
Leverage their expertise and Zillow's premium Showcase listings to get your home seen by more buyers.
Get startedList with your own agent
Get your home in front of millions of buyers by listing it on Zillow.
Learn how to do itSell it yourself
Take full control of how buyers see your home on Zillow by listing For Sale by Owner (FSBO).
List your homeWhat's special
Enviable viewsFour well-proportioned bedroomsSpacious three-level floor plan
Zillow last checked:
Listing updated:
Listed by:
Bobbi Farquhar 301-752-3088,
Engel & Volkers Annapolis
Bought with:
Christin Blunk, 655882
Engel & Volkers Annapolis
Source: Bright MLS,MLS#: MDAA2135494
Facts & features
Interior
Bedrooms & bathrooms
- Bedrooms: 4
- Bathrooms: 3
- Full bathrooms: 2
- 1/2 bathrooms: 1
- Main level bathrooms: 1
Rooms
- Room types: Living Room, Dining Room, Primary Bedroom, Bedroom 2, Bedroom 3, Bedroom 4, Kitchen, Laundry, Recreation Room, Storage Room, Workshop, Bathroom 2, Primary Bathroom, Half Bath
Primary bedroom
- Level: Upper
Bedroom 2
- Level: Upper
Bedroom 3
- Level: Upper
Bedroom 4
- Level: Upper
Primary bathroom
- Level: Upper
Bathroom 2
- Level: Upper
Dining room
- Level: Main
Half bath
- Level: Main
Kitchen
- Level: Main
Laundry
- Level: Upper
Living room
- Level: Main
Recreation room
- Level: Lower
Screened porch
- Level: Main
Storage room
- Level: Lower
Workshop
- Level: Lower
Heating
- Forced Air, Natural Gas
Cooling
- Central Air, Electric
Appliances
- Included: Microwave, Dishwasher, Stainless Steel Appliance(s), Refrigerator, Solar Hot Water, Washer, Dryer, Ice Maker, Oven/Range - Gas, Electric Water Heater
- Laundry: Upper Level, Laundry Room
Features
- Bathroom - Walk-In Shower, Bathroom - Tub Shower, Breakfast Area, Ceiling Fan(s), Crown Molding, Dining Area, Floor Plan - Traditional, Kitchen - Gourmet, Primary Bath(s), Recessed Lighting, Upgraded Countertops, Walk-In Closet(s)
- Flooring: Hardwood, Wood
- Basement: Connecting Stairway
- Number of fireplaces: 1
- Fireplace features: Wood Burning
Interior area
- Total structure area: 3,700
- Total interior livable area: 3,700 sqft
- Finished area above ground: 1,980
- Finished area below ground: 1,720
Property
Parking
- Total spaces: 2
- Parking features: Garage Faces Side, Asphalt, Attached
- Attached garage spaces: 2
- Has uncovered spaces: Yes
Accessibility
- Accessibility features: Other
Features
- Levels: Three
- Stories: 3
- Patio & porch: Screened Porch
- Pool features: Community
- Has view: Yes
- View description: Creek/Stream
- Has water view: Yes
- Water view: Creek/Stream
- Waterfront features: Creek/Stream, Bay
- Body of water: Mill Creek
Lot
- Size: 0.35 Acres
- Features: Adjoins - Open Space, Adjoins - Public Land, Backs to Trees
Details
- Additional structures: Above Grade, Below Grade
- Parcel number: 020367029930110
- Zoning: R2
- Special conditions: Standard
Construction
Type & style
- Home type: SingleFamily
- Architectural style: Cape Cod
- Property subtype: Single Family Residence
Materials
- Brick, Brick Front, Vinyl Siding
- Foundation: Block, Slab
- Roof: Architectural Shingle
Condition
- Excellent
- New construction: No
- Year built: 1969
- Major remodel year: 2015
Utilities & green energy
- Sewer: Private Sewer
- Water: Public
Community & HOA
Community
- Features: Pool
- Subdivision: Providence
HOA
- Has HOA: Yes
- Amenities included: Boat Dock/Slip, Boat Ramp, Clubhouse, Common Grounds, Marina/Marina Club, Picnic Area, Pier/Dock, Pool, Tot Lots/Playground
- Services included: Common Area Maintenance, Pier/Dock Maintenance, Pool(s), Recreation Facility, Reserve Funds
- HOA fee: $1,800 annually
- HOA name: PROVIDENCE CLUB
Location
- Region: Annapolis
Financial & listing details
- Price per square foot: $405/sqft
- Tax assessed value: $749,633
- Annual tax amount: $8,590
- Date on market: 3/8/2026
- Listing agreement: Exclusive Agency
- Listing terms: Cash,Conventional
- Ownership: Fee Simple
- Road surface type: Paved
Price history
| Date | Event | Price |
|---|---|---|
| 4/30/2026 | Sold | $1,500,000$405/sqft |
Source:  Bright MLS #MDAA2135494 Report a problem Bright MLS #MDAA2135494 Report a problem | ||
| 3/12/2026 | Contingent | $1,500,000$405/sqft |
Source: Bright MLS #MDAA2135494 Report a problem | ||
| 3/8/2026 | Listed for sale | $1,500,000+90.5%$405/sqft |
Source: Bright MLS #MDAA2135494 Report a problem | ||
| 12/11/2007 | Sold | $787,500$213/sqft |
Source: Public Record Report a problem | ||
Public tax history
| Year | Property taxes | Tax assessment |
|---|---|---|
| 2025 | $7,531 -3% | $749,633 +5.7% |
| 2024 | $7,765 +1.5% | $709,100 +1.3% |
| 2023 | $7,646 +5.8% | $700,200 +1.3% |
| 2022 | $7,224 +1.3% | $691,300 +1.3% |
| 2021 | $7,131 +6.8% | $682,400 +6.9% |
| 2020 | $6,675 +7.4% | $638,100 -6.5% |
| 2019 | $6,217 +11.6% | $682,400 +24.2% |
| 2018 | $5,572 +0.4% | $549,500 +0.9% |
| 2017 | $5,549 | $544,433 +0.9% |
| 2016 | -- | $539,367 +0.9% |
| 2015 | -- | $534,300 |
| 2014 | -- | $534,300 |
| 2013 | -- | $534,300 -5.6% |
| 2012 | -- | $566,000 |
| 2011 | -- | $566,000 |
| 2010 | -- | $566,000 -25.8% |
| 2009 | -- | $762,570 +12.6% |
| 2008 | -- | $677,232 +14.4% |
| 2007 | -- | $591,896 +16.8% |
| 2006 | -- | $506,560 +11% |
| 2005 | -- | $456,406 +12.3% |
| 2004 | -- | $406,253 +14.1% |
| 2003 | -- | $356,100 +5.2% |
| 2002 | -- | $338,642 +5.4% |
| 2001 | -- | $321,186 |
Find assessor info on the county website
Neighborhood: 21409
Nearby homes
- $1,195,0004 bd3 ba2.4k sqft246 Puritan Pl, Annapolis, MD 21409Sold
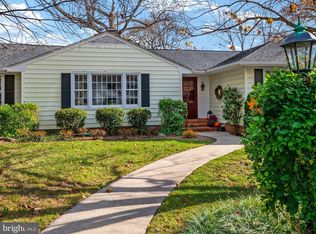
- $1,426,0004 bd3 ba2.8k sqft236 Puritan Pl, Annapolis, MD 21409Off Market
- $16,300-- bd-- ba-- sqft242 Puritan Pl, Annapolis, MD 21409Off Market
- $1,388,3005 bd3 ba3.2k sqft238 Puritan Pl, Annapolis, MD 21409Off Market
- $2,417,2007 bd3 ba2.5k sqft248 Providence Rd, Annapolis, MD 21409Off Market
- $1,327,2004 bd3 ba2.5k sqft240 Puritan Pl, Annapolis, MD 21409Off Market
- $1,355,8005 bd4 ba4k sqft234 Providence Rd, Annapolis, MD 21409Off Market
- $1,139,500-- bd2 ba2.5k sqft228 Anchorage Dr, Annapolis, MD 21409Off Market
Nearby schools
GreatSchools rating
- 10/10Arnold Elementary SchoolGrades: K-5Distance: 3.4 mi
- 10/10Severn River Middle SchoolGrades: 6-8Distance: 5 mi
- 9/10Broadneck High SchoolGrades: 9-12Distance: 2.9 mi
Schools provided by the listing agent
- District: Anne Arundel County Public Schools
Source: Bright MLS. This data may not be complete. We recommend contacting the local school district to confirm school assignments for this home.
Get a cash offer in 3 minutes
Find out how much your home could sell for in as little as 3 minutes with a no-obligation cash offer.
Estimated market value
$1,496,300
Get a cash offer in 3 minutes
Find out how much your home could sell for in as little as 3 minutes with a no-obligation cash offer.
Estimated market value
$1,496,300
- Maryland
- Anne Arundel County
- Annapolis
- 21409
- 244 Puritan Pl
