Skip main navigation
Closed
  • $440,000

    244 PURUS Way, St. Johns, FL 32259

    3beds
    1,707sqft
    Single Family Residence
    Built in 2021
    7,405 Square Feet Lot
    $420,100 Zestimate®
    $258/sqft
    $2,614 Estimated rent

    Home value

    $420,100

    $399,000 - $441,000

    $2,614/mo

    Zestimate® history
    Loading
    Loading...

    Owner options

    List your home for rent

    $2,614/mo

    Rent Zestimate®

    Find your next renter with Zillow Rental Manager. Plus, with online applications, you can quickly screen prospective tenants – for free.

    Learn more

    $2,614/mo

    Rent Zestimate®

    Refinance and save

    $3,120/mo

    Est. payment

    Refinancing to a lower rate could help reduce your monthly payments and save thousands over the life of the loan.

    See today's rates

    $3,120/mo

    Est. payment

    Explore your selling options

    Work with a Zillow partner agent

    Leverage their expertise and Zillow's premium Showcase listings to get your home seen by more buyers.

    Get started

    List with your own agent

    Get your home in front of millions of buyers by listing it on Zillow.

    Learn how to do it

    Sell it yourself

    Take full control of how buyers see your home on Zillow by listing For Sale by Owner (FSBO).

    List your home

    What's special

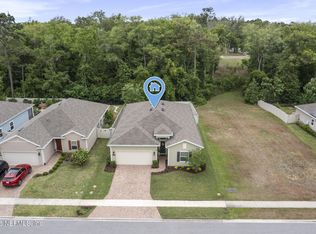
    This one is a 10+!! When you enter you will be WOWED! Not only is there wood look tile in the ENTIRE home, but the flex room up front has a multitude of uses. This home boasts low E windows, 42'' espresso cabinets w/crown molding, white subway tile backsplash, Stainless appliances, gas range, single bowl sink, quartz counters, lots of custom lighting & fans, NEW seamless glass shower enclosure in owners bath + a garden tub, fully fenced yard, screened paver patio PLUS extra large paver patio beyond all overlooking the preserve! The family room slider has custom electric black out shades, the entire homes has gutters and French drains, the laundry room has a cabinet/sink, there's a TV mount on the back porch and some extra landscaping. This METICULOUSLY kept home is just beautiful inside and out and will surprise you! Community pool too.

    Zillow last checked:

    Listing updated:

    Listed by:

    DANA HANCOCK 904-287-4252,

    RE/MAX SPECIALISTS 904-260-4550

    Bought with:

    LAILA HASSAN, 701667

    CHRISTIE'S INTERNATIONAL REAL ESTATE FIRST COAST

    Source: realMLS,MLS#: 2002489MLS Logo

    Facts & features

    Interior

    Bedrooms & bathrooms
    • Bedrooms: 3
    • Bathrooms: 2
    • Full bathrooms: 2
    Heating
    • Central, Electric, Heat Pump
    Cooling
    • Central Air, Electric
    Appliances
    • Included: Dishwasher, Disposal, Gas Range, Gas Water Heater, Microwave, Refrigerator, Tankless Water Heater
    • Laundry: Electric Dryer Hookup, Gas Dryer Hookup, Washer Hookup
    Features
    • Breakfast Bar, Ceiling Fan(s), Eat-in Kitchen, Entrance Foyer, Kitchen Island, Open Floorplan, Primary Bathroom -Tub with Separate Shower, Split Bedrooms, Walk-In Closet(s)
    • Flooring: Tile
    Interior area
    • Total interior livable area: 1,707 sqft

    Property

    Parking
    • Total spaces: 2
    • Parking features: Attached, Garage, Garage Door Opener
    • Attached garage spaces: 2
    Features
    • Stories: 1
    • Patio & porch: Covered, Patio, Screened
    • Fencing: Other,Back Yard,Vinyl
    • Has view: Yes
    • View description: Protected Preserve
    Lot
    • Size: 7,405 Square Feet
    • Features: Cul-De-Sac, Dead End Street
    Details
    • Parcel number: 0100812430
    • Zoning description: Single Family

    Construction

    Type & style
    • Home type: SingleFamily
    • Property subtype: Single Family Residence
    Materials
    • Frame
    • Roof: Shingle
    Condition
    • New construction: No
    • Year built: 2021

    Utilities & green energy

    • Sewer: Public Sewer
    • Water: Public
    • Utilities for property: Cable Available, Electricity Connected, Natural Gas Connected, Sewer Connected, Water Connected

    Community & HOA

    Community
    • Security: Closed Circuit Camera(s)
    • Subdivision: Grand Creek North
    HOA
    • Has HOA: Yes
    • Amenities included: Pool, Playground
    • HOA fee: $277 quarterly
    Location
    • Region: Saint Johns

    Financial & listing details

    • Price per square foot: $258/sqft
    • Tax assessed value: $353,840
    • Annual tax amount: $3,514
    • Date on market: 1/9/2024
    • Listing terms: Cash,Conventional,FHA,VA Loan

    Price history

    DateEventPrice
    2/27/2024Listing removed--
    Source: Zillow Rentals Report a problem
    2/17/2024Listed for rent$2,400$1/sqft
    Source: Zillow Rentals Report a problem
    2/15/2024Sold$440,000+0%$258/sqft
    Source: realMLS #2002489 Report a problem
    1/9/2024Listed for sale$439,900+43.9%$258/sqft
    Source: realMLS #2002489 Report a problem
    4/7/2021Sold$305,680$179/sqft
    Source: realMLS #1103576 Report a problem

    Public tax history

    YearProperty taxesTax assessment
    2025$5,100 +42.2%$353,840 +16%
    2024$3,585 +2%$305,096 +3%
    2023$3,515 +3%$296,210 +3%
    2022$3,414 +214.5%$287,583 +342.4%
    2021$1,085 $65,000
    2020-- --
    Find assessor info on the county website

    Neighborhood: 32259

    Nearby schools

    GreatSchools rating
    Get a cash offer in 3 minutes
    Find out how much your home could sell for in as little as 3 minutes with a no-obligation cash offer.
    Estimated market value
    $420,100
    Get a cash offer in 3 minutes
    Find out how much your home could sell for in as little as 3 minutes with a no-obligation cash offer.
    Estimated market value
    $420,100